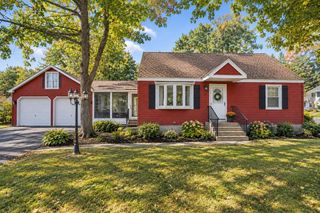
33 Union St, North Andover, MA 01845
- 4 beds |
- 2 baths |
- 2,200 sqft
 Single-Family Home
  Built in 1920
  7,841sqft lot
 1 car garage
  $364/sqft
  Listed 3 days ago
Property Description
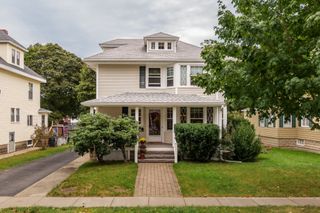
Step through the Anderson glass door into a custom built mud room and there's nothing left to do but move in. Every inch of this 1920 bungalow has already been thoughtfully finished - custom cabinetry, a farmhouse sink, and stone counters anchor a kitchen built for gathering, while crown molding and matching custom woodwork carry that same craftsmanship through nearly every room. The pocket doors off the living room and the French-door den give you flexible space already move-in ready as a dining room, home office, playroom, or nursery - no renovation required, just decide how you'll use it. The first-floor primary suite with its walk-in closet means single-level living is an option from day one, while three more bedrooms upstairs leave plenty of room to grow. Outside, the enclosed front porch and oversized covered back deck extend the living space into the outdoors, and the fenced yard with its patios, stone walls, garden beds, and detached garage - is already landscaped and ready to enjoy the first weekend you're in. You'll also love not having an electric bill with owned solar panels! What really sets this one apart is the setting: a sidewalk-lined, publicly maintained street in an established North Andover neighborhood, with public transportation, parks, conservation land, and schools all close at hand. It's the kind of block where you get to know your neighbors, kids can walk to the park, and everything feels a short trip away - the sense of community you can't renovate into a house, but that comes built in here.
- Listing Status:
- Active
- Date Added:
- September 17, 2026
- Data Last Updated:
- September 20, 2026 at 1:07PM
- Listing Office:
- Compass : 978-248-8081
- Listing Agent:
- North Point Home Group : 978-494-0607
- MLS ID:
- 73579082

- General: Porch - EnclosedDeck - CompositePatioCovered Patio/DeckRain GuttersScreensFenced YardStone Wall
- Style: Bungalow
- Parking: DetachedStorageGarage Faces SidePaved DriveOff StreetPavedParking spaces: 5
- Roofing: Shingle
- Windows: Insulated WindowsScreens
- General: FrameStone
- Road/Access: Public
- Originating MLS: MLS Property Information Network
- County: Essex
- Zoning: R4M:0014 B:0031 L:0000.02064634
- Fencing: Fenced
- Utilities: for Gas RangeGenerator Connection200+ Amp ServiceGenerator Connection
- Water: Public
- Sewer: Public Sewer
- Source: MLS Property Information Network
- Exclusions: See Inclusion/Exclusion Doc
This listing courtesy of North Point Home Group , Compass
Monthly Payment
- Principal & Interest $
- Property Taxes $
- Home Insurance $
- VA Funding Fee $

 New - 1 day ago