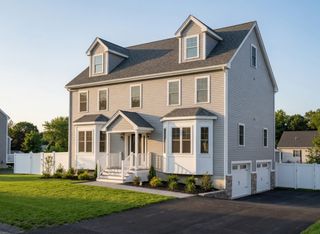
34 Fernwood Ave, Haverhill, MA 01835
- 3 beds |
- 2 baths |
- 2,356 sqft
 Single-Family Home
  Built in 1905
  10,019sqft lot
 1 car garage
  $293/sqft
  Listed 4 days ago
Property Description
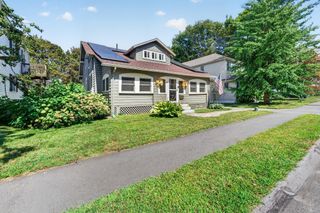
Opportunity to own in this highly desirable Bradford neighborhood! This beautiful 3-bedroom, 1.5-bath Colonial offers a wonderful combination of character, space, and modern updates. The bright and spacious first floor features a formal living room with hardwood floors and French doors, a remodeled kitchen with stainless steel appliances, a half bath, formal dining room with fireplace, and a large open-concept sunken family room with a coal stove and direct access to the back deck overlooking the spacious backyard. The second floor offers a VERY large primary bedroom featuring cathedral ceilings, exposed beams, skylights, and a walk-in closet plus two additional bedrooms, and a full bath with laundry. Enjoy your morning coffee on the welcoming front porch. Additional features include an oversized detached garage and plenty of off-street parking. Conveniently located near major routes, the MBTA commuter line, Hunking School K-8, Bradford Common, shopping, restaurants, and the Bradford Rail Trail. A great opportunity to make this spacious Bradford Colonial your new home! ** Open house Saturday 9-19 from 11-1***
- Listing Status:
- Active
- Date Added:
- September 16, 2026
- Data Last Updated:
- September 20, 2026 at 1:07PM
- Listing Office:
- Diamond Key Real Estate : 603-382-7979
- Listing Agent:
- Sherry Bourque : 978-852-4147
- MLS ID:
- 73577947

- General: PorchDeckGarden
- Style: Colonial
- Parking: DetachedPaved DriveOff StreetPavedParking spaces: 3
- Roofing: Shingle
- Windows: Insulated Windows
- General: FrameStone
- Road/Access: Public
- Originating MLS: MLS Property Information Network
- County: Essex
- Zoning: Res1938267
- Utilities: for Gas Rangefor Gas OvenWasher HookupCircuit Breakers
- Water: Public
- Sewer: Public Sewer
- Source: MLS Property Information Network
This listing courtesy of Sherry Bourque , Diamond Key Real Estate
Monthly Payment
- Principal & Interest $
- Property Taxes $
- Home Insurance $
- VA Funding Fee $

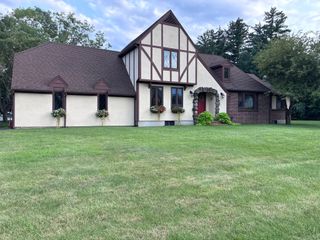
 New - 1 day ago