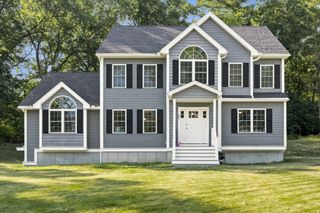
0 Broadway, Haverhill, MA 01832
- 3 beds |
- 3 baths |
- 2,448 sqft
 Single-Family Home
  Built in 2026
  7.37acre lot
 2 car garage
  $337/sqft
  Listed 5 days ago
Property Description
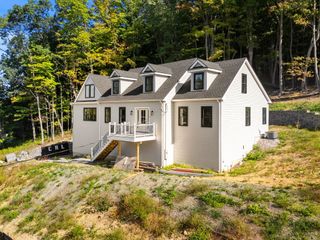
Rare opportunity for a buyer to personalize their own brand-new Colonial on a private, wooded 7± acre setting in Haverhill, of protected conservation land. -- construction is in its final stages, delivery anticipated late October 2026. Buyers who act now may still have the chance to select finishes and make this home their own. The thoughtfully designed 3-bedroom, 2.5-bath layout offers approximately 2,000 SF of finished living space, with room to finish a 4th bedroom to suit your needs. The heart of the home is an open kitchen with granite countertops and stainless steel appliances, flowing into the dining and living areas. Upstairs, three bedrooms include a private primary suite. The finished lower level (grade level) walks out to the backyard through double sliders -- ideal as a family room, home office, or guest space -- 10'x12' deck off the main level extends the living space outdoors. Built with Andersen windows, architectural roof shingles, Central heat/AC, Gas heat and stove, town water/sewer, this home blends quality construction with a peaceful, private setting just minutes from downtown Haverhill. This 7± acre lot has an approved Haverhill Conservation Commission Order of Conditions buffer, permitted and completed by the builder w/Builder Warranty -- giving the home a private, natural backdrop with no worries of future development crowding the property. Don't wait -- get in now while there's still time to make it yours!
- Listing Status:
- Active
- Date Added:
- September 15, 2026
- Data Last Updated:
- September 20, 2026 at 1:07PM
- Listing Office:
- Edge REAL ESTATE : 617-388-9697
- Listing Agent:
- Joel Rubiera : 617-388-9697
- MLS ID:
- 73577115

- General: Deck
- Style: Colonial
- Parking: AttachedOff StreetPavedParking spaces: 6
- Roofing: Shingle
- Windows: Insulated Windows
- General: FrameConcrete Perimeter
- Road/Access: Public
- Originating MLS: MLS Property Information Network
- County: Essex
- Zoning: ResM:0539 B:0439 L:00181930615
- Utilities: for Gas Rangefor Electric DryerWasher HookupIcemaker Connection200+ Amp Service
- Water: Public
- Sewer: Public Sewer
- Source: MLS Property Information Network
This listing courtesy of Joel Rubiera , Edge REAL ESTATE
Monthly Payment
- Principal & Interest $
- Property Taxes $
- Home Insurance $
- VA Funding Fee $

 New - 1 day ago