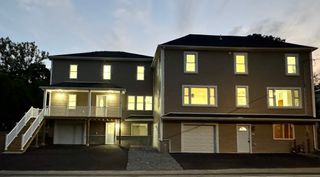
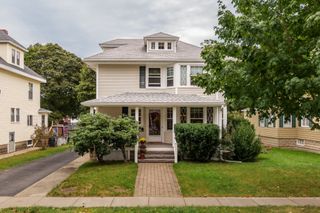
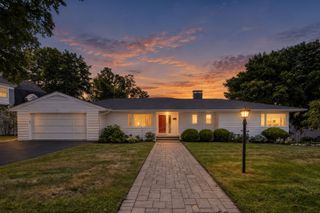
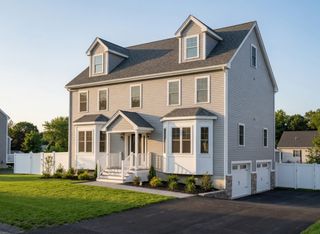
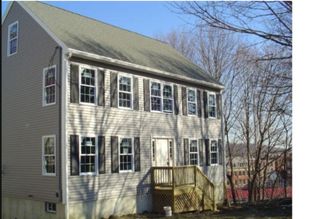
344 Hilldale Ave, Haverhill, MA 01832
- 4 beds |
- 3 baths |
- 2,250 sqft
 Single-Family Home
  Built in 2026
  6,534sqft lot
 1 car garage
  $311/sqft
  Listed 2 days ago
Property Description
Welcome to this stunning NEW CONSTRUCTION home featuring a bright, spacious, and open-concept floor plan with high ceilings and abundant natural light. The heart of the home is a large, beautiful chef's kitchen with gorgeous countertops, ample cabinetry, and plenty of space for cooking and entertaining. The open kitchen flows seamlessly into the spacious living and dining areas atop of your gorgeous hardwood floors. With 4 bedrooms, 2.5 bathrooms, modern finishes, high and bright ceilings, and an airy open layout, this home offers the perfect combination of style, comfort, and functionality at an unbelievable value. A beautiful new home designed for modern living and effortless entertaining waiting to be claimed!
- Listing Status:
- Active
- Date Added:
- September 18, 2026
- Data Last Updated:
- September 20, 2026 at 1:07PM
- Listing Office:
- Christopher Azzi : 978-902-5609
- Listing Agent:
- Christopher Azzi : 978-902-5609
- MLS ID:
- 73579429

- General: PorchDeckDeck - WoodDeck - VinylPatioRain GuttersFruit Trees
- Style: ColonialOther (See Remarks)
- Parking: AttachedUnderCarportGarage Door OpenerInsulatedPaved DriveOff StreetPavedParking spaces: 5
- Roofing: ShingleOther
- Windows: Insulated Windows
- General: FrameStoneSee RemarksConcrete Perimeter
- Road/Access: Public
- Originating MLS: MLS Property Information Network
- County: Essex
- Zoning: RH
- Utilities: for Electric Rangefor Electric Ovenfor Electric DryerWasher HookupIcemaker Connection110 Volts220 VoltsCircuit Breakers200+ Amp ServiceOther (See Remarks)
- Water: Public
- Sewer: Public Sewer
- Source: MLS Property Information Network
This listing courtesy of Christopher Azzi , Christopher Azzi
Monthly Payment
- Principal & Interest $
- Property Taxes $
- Home Insurance $
- VA Funding Fee $

 New - 1 day ago