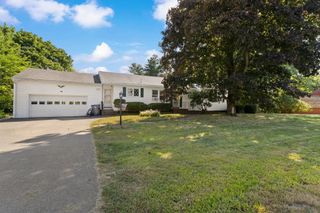
$649,000
346 Hilldale Ave, Haverhill, MA 01832
- 4 beds |
- 3 baths |
- 2,400 sqft
 Single-Family Home
  Built in 1890
  5,663sqft lot
 1 car garage
  $270/sqft
  Listed 2 days ago
Property Description
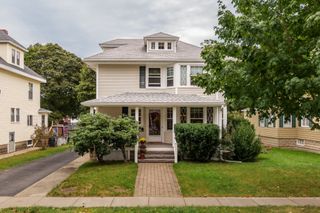
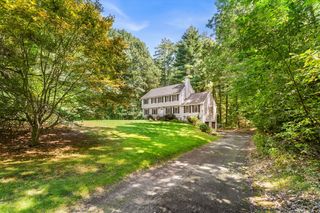
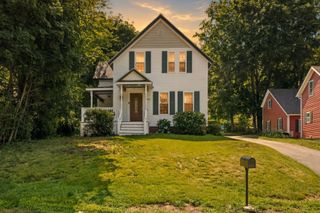
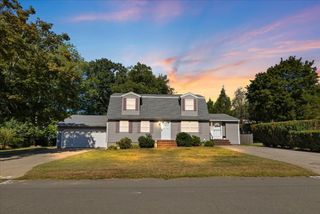
Welcome to this beautifully renovated 4-bedroom, 3-full-bathroom home. Thoughtfully updated with modern style and comfort in mind, this home features spacious bedrooms, a large and stunning kitchen, bright recessed lighting, and gleaming hardwood flooring throughout. Enjoy the added outdoor space with a tucked away second-floor balcony, perfect for those morning reads. This property also includes a detached garage/workshop perfect for various hobbies and additional storage. With its spacious layout, modern finishes, abundant lighting, and extensive renovations, this home is truly move-in ready and designed for comfortable modern living!
- Listing Status:
- Active
- Date Added:
- September 18, 2026
- Data Last Updated:
- September 20, 2026 at 2:07PM
- Listing Office:
- Christopher Azzi : 978-902-5609
- Listing Agent:
- Christopher Azzi : 978-902-5609
- MLS ID:
- 73579659

- General: PorchDeckDeck - RoofDeck - WoodDeck - Vinyl
- Style: Colonial
- Parking: AttachedDetachedUnderCarportStorageWorkshop in GaragePaved DriveOff StreetDrivewayPavedParking spaces: 6
- Roofing: Shingle
- Windows: Insulated Windows
- General: FrameStoneBlockConcrete PerimeterStoneOther
- Road/Access: Public
- Originating MLS: MLS Property Information Network
- County: Essex
- Zoning: RHM:0527 B:0015 L:00511927369
- Utilities: for Gas Rangefor Electric Ovenfor Electric DryerWasher Hookup110 Volts220 VoltsCircuit Breakers100 Amp Service
- Water: Public
- Sewer: Public Sewer
- Source: MLS Property Information Network
This listing courtesy of Christopher Azzi , Christopher Azzi
Monthly Payment
$Est. Payment
- Principal & Interest $
- Property Taxes $
- Home Insurance $
- VA Funding Fee $

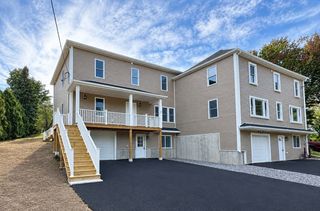
 New - 2 days ago