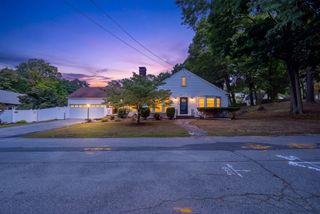
245 Hampstead St, Methuen, MA 01844
- 4 beds |
- 3 baths |
- 2,284 sqft
 Single-Family Home
  Built in 1999
  2.2acre lot
 2 car garage
  $328/sqft
  Listed 2 days ago
Property Description
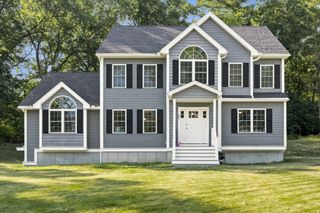
Welcome to this classic center-entrance Colonial offering privacy at its best! Set far back from the road amongst the pines on an impressive 2.2-acre lot, a long, winding drive leads you home to this spacious 9-room retreat featuring 2,284 square feet of comfortable living space. From the moment you arrive, the peaceful, natural surroundings establish a quiet sanctuary that is hard to find. Step inside to discover a bright and inviting main level framed by warm hardwood floors and classic architectural details. The heart of the home features a first-class oak kitchen highlighted by cathedral-door cabinetry, offering exceptional storage and prep space. Adjacent to the kitchen, the formal dining area serves as a refined backdrop for hosting holiday dinners or gathering with friends. The main floor transitions seamlessly into an impressive 16x24 great room designed for both grand entertaining and everyday relaxation. Anchored by a unique 3-way fireplace, this grand living space is filled with warmth and character. Upstairs, four generously sized bedrooms provide comfortable private quarters for everyone, including a full bath and a spacious primary suite setup, rounded out by a half bath on the first floor for guest convenience. Outside, enjoy total tranquility surrounded by mature trees and expansive grounds. Practical features include efficient gas heating, an attached 2-car garage, and a passed Title V inspection for complete peace of mind. Don't miss this rare opportunity to own a charming, private Colonial home in a truly serene setting!
- Listing Status:
- Active
- Date Added:
- September 11, 2026
- Data Last Updated:
- September 13, 2026 at 7:06AM
- Listing Office:
- Redfin Corp. : 617-340-7803
- Listing Agent:
- Joanne Rodrigues : 978-378-5210
- MLS ID:
- 73575972

- General: DeckRain GuttersScreens
- Style: Colonial
- Parking: AttachedUnderGarage Door OpenerPaved DrivePavedParking spaces: 12
- Roofing: Shingle
- Windows: Insulated WindowsScreens
- General: FrameConcrete Perimeter
- Road/Access: Public
- Originating MLS: MLS Property Information Network
- County: Essex
- Zoning: RRM:0702 B:0072 L:002D3691854
- Utilities: Circuit Breakers
- Water: Private
- Sewer: Private Sewer
- Source: MLS Property Information Network
This listing courtesy of Joanne Rodrigues , Redfin Corp.
Monthly Payment
- Principal & Interest $
- Property Taxes $
- Home Insurance $
- VA Funding Fee $

 New - 1 day ago