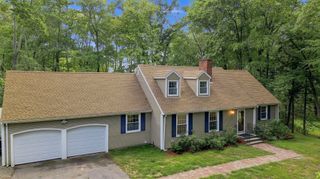
37 Riverdale Ave, Haverhill, MA 01835
- 3 beds |
- 2 baths |
- 2,520 sqft
 Single-Family Home
  Built in 1940
  0.6acre lot
 2 car garage
  $349/sqft
  Listed 4 days ago
Property Description
Rare opportunity for private WATERFRONT living on the river! With 90 ft of riverfront set along a quiet stretch with limited docks and boat traffic, this property offers direct water access with a floating dock included—enjoy boating, kayaking, fishing or simply relaxing by the water from your own backyard. The 3-bedroom home offers spacious rooms, solid bones and plenty of potential to make it your own, along with upgrades including granite kitchen counters, efficient hydronic radiant floor heating in portions of the home and a tankless water heater. The first floor features four generously sized rooms with full bath, including a living room with wood-burning stove. Upstairs are 3 bedrooms and a second full bath; the front-to-back primary bedroom includes a walk-in closet. Outside, enjoy an inground pool with gazebo, garden area and blueberry and raspberry bushes, Concord and Chardonnay grapevines, and an Asian pear tree. A large covered deck with hot tub and natural gas grill expands the outdoor living space. An impressive detached garage offers workshop space, walk-up storage and a pool room. The semi-finished lower level in the home adds a wet bar and exercise area. A unique property with tremendous potential where waterfront access, recreation and privacy take center stage!
- Listing Status:
- Active
- Date Added:
- September 9, 2026
- Data Last Updated:
- September 13, 2026 at 7:06AM
- Listing Office:
- Keller Williams Realty Evolution : 978-887-3995
- Listing Agent:
- Dennis Marks : 978-337-6196
- MLS ID:
- 73574832

- General: Covered Patio/DeckPool - IngroundCabanaHot Tub/SpaGardenOutdoor Gas Grill HookupCabanaPrivate
- Style: Colonial
- Pool: In Ground
- Parking: DetachedStorageWorkshop in GarageGarage Faces SideOversizedParking spaces: 5
- Roofing: Shingle
- General: FrameConcrete Perimeter
- Originating MLS: MLS Property Information Network
- County: Essex
- Zoning: RHM:0745 B:0002 L:00061938538
- Utilities: Outdoor Gas Grill HookupGenerator
- Water: Private
- Sewer: Public Sewer
- Source: MLS Property Information Network
- Exclusions: One Of The Gazebos (Purple)Boat And Jetski. Solar Panels Excluded And Will Be Removed.
This listing courtesy of Dennis Marks , Keller Williams Realty Evolution
Monthly Payment
- Principal & Interest $
- Property Taxes $
- Home Insurance $
- VA Funding Fee $

 New - 1 day ago