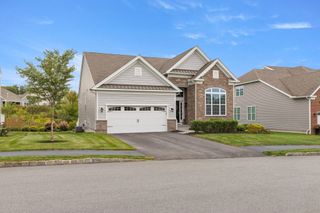
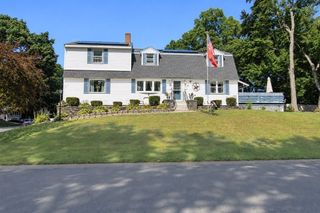
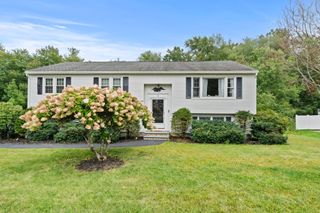
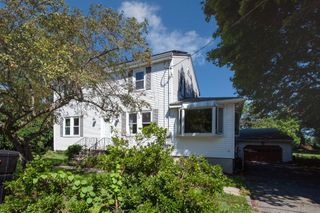
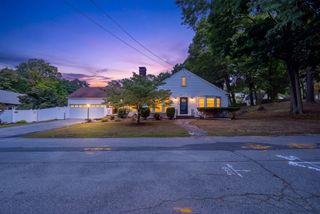
883 West Lowell Ave., Haverhill, MA 01832
- 3 beds |
- 3 baths |
- 2,342 sqft
 Single-Family Home
  Built in 2020
  1.84acre lot
 2 car garage
  $350/sqft
  Listed 1 day ago
Property Description
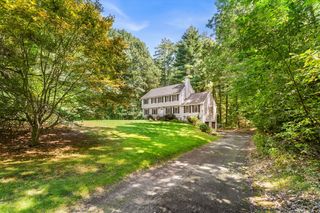
Presenting an exceptional opportunity at 883 West Lowell Avenue, Haverhill, MA, this 2020 colonial-style single-family residence, encompassing 2,342 square feet, offers an attractive property in great condition. This thoughtfully designed home provides an expansive living experience across a substantial 1.84 acres. The kitchen serves as the heart of this residence, featuring stainless steel appliances and quartz counters. A central island and a functional peninsula contribute to the open-plan design, seamlessly connecting with the living room for an integrated living experience. The living room is distinguished by its high and vaulted ceilings, complemented by hardwood flooring, and anchored by a fireplace, creating an inviting atmosphere for relaxation and social gatherings. A well-appointed bathroom offers the convenience of a double vanity, catering to both functionality and design. Additional features of this property include a full unfinished basement, full unfinished walkup attic, a private yard, and a built-in two-car garage, enhancing both utility and lifestyle. Featuring three bedrooms, two full bathrooms, and one half bathroom, this home offers a comfortable and functional layout with plenty of space to make your own.
- Listing Status:
- Active
- Date Added:
- September 12, 2026
- Data Last Updated:
- September 13, 2026 at 7:06AM
- Listing Office:
- Panzeri Realty Group LLC : 978-761-1233
- Listing Agent:
- Sam Panzeri : 978-761-1233
- MLS ID:
- 73576280

- General: Deck - WoodDecorative LightingScreensStone Wall
- Style: Colonial
- Parking: UnderGarage Door OpenerGarage Faces SidePaved DrivePavedParking spaces: 10
- Roofing: Asphalt/Composition Shingles
- Windows: Insulated WindowsScreens
- General: FrameConcrete Perimeter
- Road/Access: Public
- Originating MLS: MLS Property Information Network
- County: Essex
- Zoning: RR5070435
- View: Scenic View(s)View
- Utilities: for Gas Rangefor Electric DryerWasher HookupCircuit Breakers200+ Amp Service
- Water: Public
- Sewer: Private Sewer
- Source: MLS Property Information Network
- Exclusions: Dehumidifier In The BasementWasher And DryerAnd Grills On The Deck.
This listing courtesy of Sam Panzeri , Panzeri Realty Group LLC
Monthly Payment
- Principal & Interest $
- Property Taxes $
- Home Insurance $
- VA Funding Fee $

 New - 2 days ago