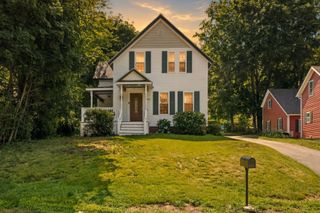
163 Oakside Ave, Methuen, MA 01844
- 4 beds |
- 3 baths |
- 2,196 sqft
 Single-Family Home
  Built in 1950
  0.41acre lot
 2 car garage
  $303/sqft
  Listed 4 days ago
Property Description
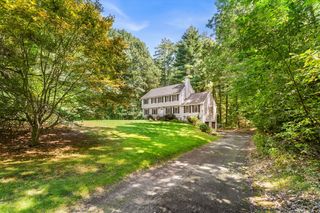
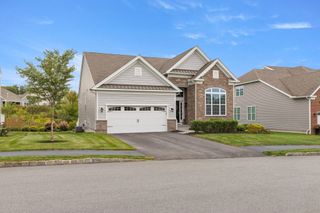
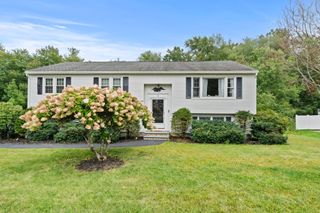
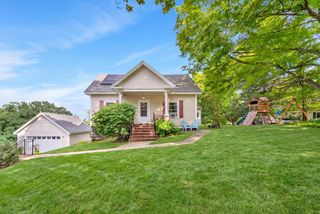
Step into a home filled with character, charm, and a little bit of old-school mystery. This spacious 4-bedroom, 3-bath Cape offers a unique “speakeasy” feel with thoughtful architectural details throughout. The sunken living room is surrounded by striking wrought-iron railings and features a fireplace, creating a warm and inviting gathering space. A wood stove adds charm to the additional den, while built-in bookcases, skylights, and large windows bring character and natural light throughout the home.The first-floor primary bedroom offers convenient one-level living, with additional bedroom on the 1st floor and 2 more bedrooms upstairs with a 3/4 bath. A large basement with an additional brick fireplace provides excellent potential for future finished living space. Outside, enjoy your own private retreat with a fenced-in yard, in-ground pool, and a three-season patio offering a comfortable space for relaxing and entertaining throughout much of the year. A two-car garage provides added convenience and storage. Ideally located close to shopping, dining, everyday amenities, and public transportation, this home offers a rare combination of character, space, and location. A truly distinctive property with room to make it your own!
- Listing Status:
- Active
- Date Added:
- September 9, 2026
- Data Last Updated:
- September 13, 2026 at 7:06AM
- Listing Office:
- Realty One Group Next Level : 888-888-7653
- Listing Agent:
- Susan Whelan : 603-944-0071
- MLS ID:
- 73574795

- General: PatioPatio - EnclosedPool - IngroundStorage
- Style: Cape
- Pool: In Ground
- Parking: AttachedGarage Door OpenerStoragePaved DrivePavedParking spaces: 8
- Roofing: Shingle
- General: FrameStoneConcrete Perimeter
- Road/Access: Public
- Originating MLS: MLS Property Information Network
- County: Essex
- Zoning: RGM:0714 B:0032 L:00032043800
- Fencing: Fenced/Enclosed
- Utilities: for Electric Rangefor Electric Ovenfor Gas DryerWasher Hookup100 Amp Service
- Water: Public
- Sewer: Public Sewer
- Source: MLS Property Information Network
This listing courtesy of Susan Whelan , Realty One Group Next Level
Monthly Payment
- Principal & Interest $
- Property Taxes $
- Home Insurance $
- VA Funding Fee $

 New - 2 days ago