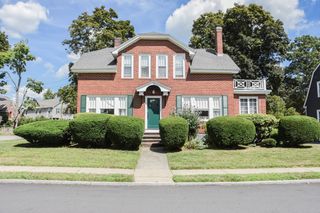
155 Forest St, Haverhill, MA 01832
- 3 beds |
- 2 baths |
- 1,842 sqft
 Single-Family Home
  Built in 1915
  0.5acre lot
 2 car garage
  $296/sqft
  Listed 4 days ago
Property Description
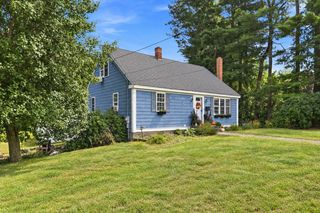
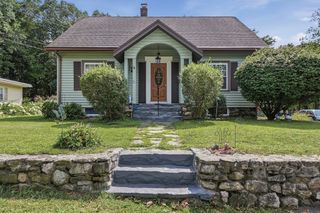
Full of charm, space, and thoughtful updates, 155 Forest St in Haverhill is ready for its next chapter. This 3-bedroom, 2-bath single-family home sits on a spacious half-acre lot with a large, private backyard, perfect for relaxing, gardening, or entertaining outdoors. Step inside to hardwood floors that flow throughout the first floor, creating a warm and inviting feel. The large kitchen is a true centerpiece, featuring stainless steel appliances, a gas stove, and a center island ideal for meal prep or casual dining. From the kitchen, a dining room leads into a bright sunroom with a cozy pellet stove, overlooking the backyard year-round. Just off the sunroom, a composite deck provides even more space to enjoy the outdoors. The first floor also offers a convenient bedroom, ideal for guests or a home office. Upstairs, you'll find an additional bedroom plus a spacious master suite with a beautifully renovated master bathroom. Recent updates include a furnace that is just 6 years old, a water heater installed in 2020, and an upgraded 200-amp electrical panel. Outside, a large detached garage offers excellent storage and workspace options, adding even more value to this already impressive property. Conveniently located close to major highways including Route 495, as well as shopping, dining, and everyday conveniences, this home offers the perfect combination of comfort and location. Schedule your private showing today!
- Listing Status:
- Active
- Date Added:
- September 9, 2026
- Data Last Updated:
- September 13, 2026 at 6:06AM
- Listing Office:
- William Raveis R.E. & Home Services : 978-475-5100
- Listing Agent:
- The Lucci Witte Team : 978-733-8433
- MLS ID:
- 73574059

- General: PorchDeck - CompositeGarden
- Style: Cape
- Parking: DetachedPaved DriveOff StreetPavedParking spaces: 6
- Roofing: Shingle
- Windows: Insulated WindowsStorm Window(s)
- General: FrameStone
- Road/Access: Public
- Originating MLS: MLS Property Information Network
- County: Essex
- Zoning: RM:0572 B:0002 L:00141930602
- Utilities: for Gas Rangefor Electric DryerWasher Hookup200+ Amp Service
- Water: Public
- Sewer: Public Sewer
- Source: MLS Property Information Network
This listing courtesy of The Lucci Witte Team , William Raveis R.E. & Home Services
Monthly Payment
- Principal & Interest $
- Property Taxes $
- Home Insurance $
- VA Funding Fee $

 New - 1 day ago