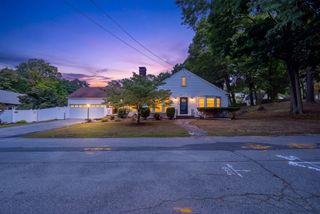
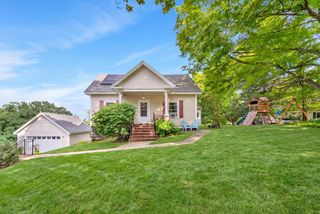
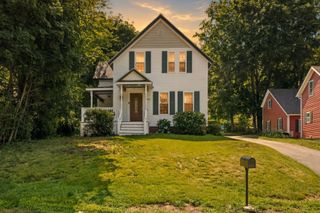
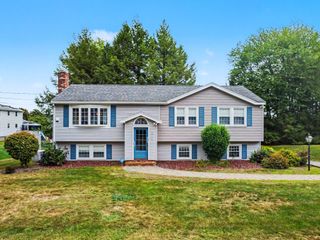
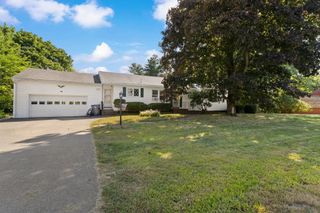
11 Kimball Rd, Methuen, MA 01844
- 4 beds |
- 2 baths |
- 2,025 sqft
 Single-Family Home
  Built in 1930
  0.38acre lot
 2 car garage
  $296/sqft
  Listed 5 days ago
Property Description
Welcome home to this timeless 1930 Cape-style home in desirable Methuen, offering a perfect blend of vintage character with modern updates. The main level features an inviting open-concept living and dining area that flows directly onto a lovely outdoor porch. The bright kitchen features classic charm paired with quality stainless-steel appliances and a spacious pantry for all your storage needs. Upstairs and throughout the home, you will find 4 comfortable bedrooms and 1.5 well-kept bathrooms. Situated on a generous .38-acre lot, this property provides exceptional outdoor space, an expansive driveway with plenty of parking area to accommodate multiple vehicles, guests, or recreational toys, as well as a detached garage for extra storage or a workshop. Downstairs, the sprawling basement provides plenty of additional storage and exceptional potential to create customized designated areas tailored to your needs—whether you envision a home gym, a media room, a playroom, or a dedicated workshop. Set in a convenient location close to local amenities, major commuter routes, and green spaces, this property is ready for its next chapter! First Showings begin at Open House 9/10 Thurs. 5:00-6:00 & 9/12 Sat. 10:30-12:00.
- Listing Status:
- Active
- Date Added:
- September 8, 2026
- Data Last Updated:
- September 13, 2026 at 6:06AM
- Listing Office:
- Lamacchia Realty, Inc. : 978-463-4322
- Listing Agent:
- Debbie Beal : 978-417-9127
- MLS ID:
- 73568420

- General: PorchPatioRain GuttersStone Wall
- Style: Cape
- Parking: AttachedDetachedPaved DriveOff StreetPavedParking spaces: 10
- Roofing: ShingleRubber
- Windows: Storm Window(s)
- General: Conventional (2x4-2x6)Stone
- Road/Access: Public
- Originating MLS: MLS Property Information Network
- County: Essex
- Zoning: RDM:0612 B:0066 L:00072040512
- Utilities: for Gas Rangefor Electric DryerWasher HookupCircuit Breakers100 Amp Service
- Water: Public
- Sewer: Public Sewer
- Source: MLS Property Information Network
This listing courtesy of Debbie Beal , Lamacchia Realty, Inc.
Monthly Payment
- Principal & Interest $
- Property Taxes $
- Home Insurance $
- VA Funding Fee $

 New - 2 days ago