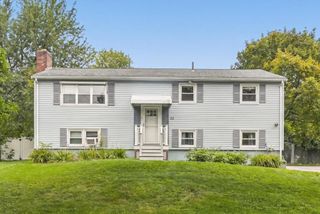
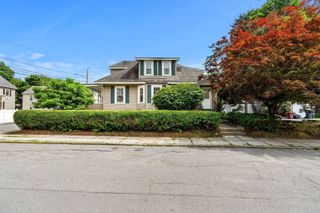
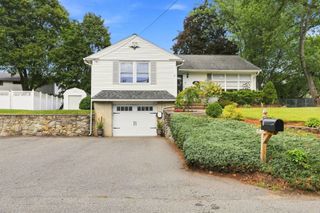
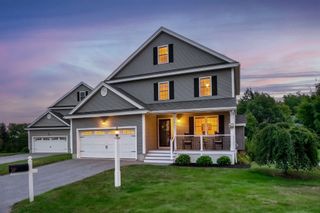
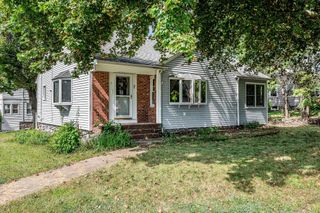
6 Partridge Rd, Methuen, MA 01844
- 3 beds |
- 2 baths |
- 1,772 sqft
 Single-Family Home
  Built in 1984
  10,019sqft lot
 1 car garage
  $353/sqft
  Listed 5 days ago
Property Description
This split-level home offers 3 bedrooms, a living room, 1 full bath on the main level and provides comfortable living space with a practical layout. The finished lower level adds valuable additional living space perfect for a family room, recreation area or home office and features a fireplace and ¾ bath. A bright sunroom offers a pleasant space to relax and enjoy the changing seasons. Additional features include a 1-car garage, Central AC, irrigation system and whole-house backup generator for added convenience and peace of mind. Handicapped accessible with chairlift from lower level and walk-in tub. Some updating will be needed, providing an opportunity to make this home your own and add value over time. This is a great opportunity in a sought-after neighborhood with plenty of potential.
- Listing Status:
- Active
- Date Added:
- September 8, 2026
- Data Last Updated:
- September 13, 2026 at 6:06AM
- Listing Office:
- Lamacchia Realty, Inc. : 603-791-4992
- Listing Agent:
- Andrew McAloon : 978-973-6068
- MLS ID:
- 73569926

- General: DeckSprinkler System
- Style: Split Entry
- Parking: UnderGarage Door OpenerOff StreetParking spaces: 7
- Roofing: Shingle
- General: Concrete Perimeter
- Road/Access: Public
- Originating MLS: MLS Property Information Network
- County: Essex
- Zoning: RCM:0912 B:0080 L:031X2046883
- Utilities: for Electric Rangefor Electric DryerWasher HookupGeneratorCircuit Breakers100 Amp Service
- Water: Public
- Sewer: Public Sewer
- Source: MLS Property Information Network
This listing courtesy of Andrew McAloon , Lamacchia Realty, Inc.
Monthly Payment
- Principal & Interest $
- Property Taxes $
- Home Insurance $
- VA Funding Fee $

 New - 1 day ago