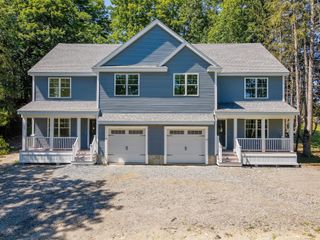
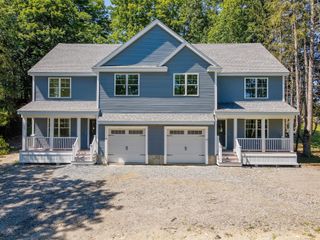
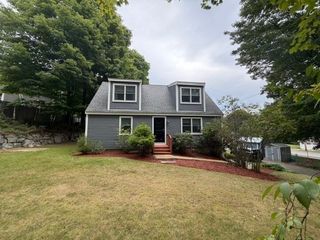
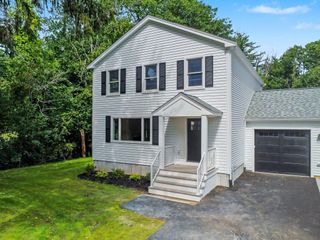
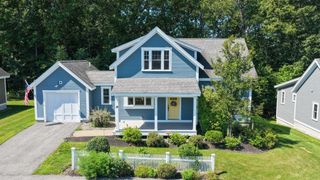
9 Comanche Cir 11, Haverhill, MA 01835
- 3 beds |
- 3 baths |
- 1,825 sqft
 Single-Family Home
  Built in 2015
  —— sqft lot
  2 car garage
  $410/sqft
  Listed 4 days ago
Property Description
Welcome home to this modern New England Colonial in desirable Bradford, just steps from Bradford Country Club and minutes from everything Haverhill has to offer. Thoughtfully designed and filled with natural light, the first floor features a spacious living room with gas fireplace and custom moldings, opening to a dining area with sliders to a generous deck—perfect for easy everyday living and entertaining. The bright kitchen offers maple cabinetry, stainless steel appliances, a breakfast bar and pantry. Upstairs, the primary suite features a walk-in closet and private bath, plus two additional well-sized bedrooms. Need more space? You’ve got options! A walk-up attic and high-ceiling unfinished basement with direct backyard access offer plenty of potential for a home gym, rec room, workshop or future finished space. Add in a two-car garage, natural gas, forced-air heat and central air, and this home checks all the boxes. Move-in ready, well maintained and conveniently located near dining, commuter routes and all that Haverhill has to offer. Showings begin at the open houses!
- Listing Status:
- Active
- Date Added:
- September 9, 2026
- Data Last Updated:
- September 13, 2026 at 7:06AM
- Listing Office:
- Coldwell Banker Realty - Ipswich : 603-334-1900
- Listing Agent:
- Tzortzis Lane Group : 603-459-9632
- MLS ID:
- 73574429

- Style: Colonial
- Parking: Paved DriveParking spaces: 4
- Roofing: Shingle
- Windows: Insulated Windows
- General: FrameConcrete Perimeter
- HOA Amenities: 225.0Monthly
- Originating MLS: MLS Property Information Network
- County: Essex
- Zoning: ResM:0778 B:00001 L:2114945301
- Utilities: Circuit Breakers200+ Amp Service
- Water: Public
- Sewer: Public Sewer
- Source: MLS Property Information Network
This listing courtesy of Tzortzis Lane Group , Coldwell Banker Realty - Ipswich
Monthly Payment
- Principal & Interest $
- Property Taxes $
- Home Insurance $
- VA Funding Fee $

 New - 1 day ago