104 Center St., Groveland, MA 01834
- 3 beds |
- 2 baths |
- 1,834 sqft
 Single-Family Home
  Built in 1992
  0.25acre lot
 —— car garage
  $354/sqft
  Listed 3 days ago
Property Description
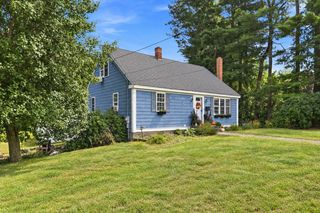
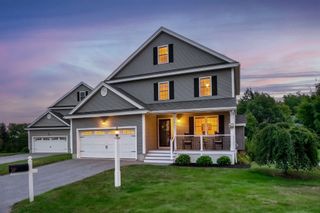
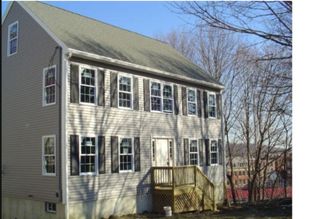
Welcome home! This charming double-dormer Cape, built in 1992, nicely set back from the road, offers a wonderful combination of comfort, flexibility, and thoughtful updates. The open-concept first floor creates an easy flow from the kitchen into the front-to-back dining area, with hardwood floors adding warmth throughout the main living spaces. The first floor features a flexible bedroom or office along with a full bath, making one-level living a possibility or providing an ideal work-from-home space. Upstairs, two generously sized bedrooms and a full bath offer privacy and plenty of room for family or guests. The lower level room adds even more versatility with an electric wall fireplace that can serve as a family room, playroom, home gym, or hobby space. The current owner has renovated both baths, installed seven new windows, and replaced the hot water heater. New vinyl siding adds to the home's curb appeal and low-maintenance exterior. Outside, enjoy a mostly fenced yard with two sheds providing excellent storage for gardening equipment, bikes, and outdoor belongings. Additional features include central air conditioning and two heating zones. While there is no garage, the driveway accommodates at least four vehicles. Conveniently located in the desirable town of Groveland, this home offers a flexible floor plan and numerous updates—a great opportunity to make this picture perfect cape your own! MORE PHOTOS ARE HERE!
- Listing Status:
- Active
- Date Added:
- September 10, 2026
- Data Last Updated:
- September 13, 2026 at 7:06AM
- Listing Office:
- Realty One Group Nest : 978-255-4394
- Listing Agent:
- Neve and Magnifico Group : 978-852-4584
- MLS ID:
- 73575508

- General: Rain GuttersStorageScreensFenced Yard
- Style: Cape
- Parking: Paved DriveOff StreetParking spaces: 4
- Roofing: Shingle
- Windows: Insulated WindowsScreens
- General: FrameConcrete Perimeter
- Road/Access: Public
- Originating MLS: MLS Property Information Network
- County: Essex
- Zoning: Res390241915330
- Fencing: Fenced
- Utilities: for Electric Rangefor Electric DryerWasher HookupCircuit Breakers200+ Amp Service
- Water: Public
- Sewer: Private Sewer
- Source: MLS Property Information Network
- Exclusions: Washer/DryerCountertop MicrowaveSwingsetTv'sFurniture/ Wall Hangings.
This listing courtesy of Neve and Magnifico Group , Realty One Group Nest
Monthly Payment
- Principal & Interest $
- Property Taxes $
- Home Insurance $
- VA Funding Fee $

 New - 1 day ago