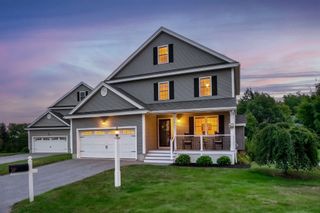
175 Main Street, Groveland, MA 01834
- 3 beds |
- 3 baths |
- 1,831 sqft
 Single-Family Home
  Built in 2026
  871sqft lot
 1 car garage
  $382/sqft
  Listed 2 days ago
Property Description
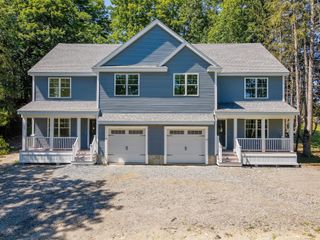
OPEN HOUSE SUNDAY 9/13 NOON-2PM Beautiful new-construction duplex offering the feel and privacy of a single-family home, complete with a garage and exclusive-use porch, patio, and yard. The only shared expense is the homeowner’s insurance policy.The thoughtfully designed open floor plan features an L-shaped first-floor living, dining, and kitchen with island and large adjacent dining area that opens to the patio—perfect for everyday living and entertaining. A convenient half bath and easy garage access add to the functionality of the main level.The spacious basement features potential to be finished to suit your needs, whether as a family room, home office, gym, or additional living space.Upstairs, you’ll find three generously sized bedrooms, including a private primary suite with double closets and an ensuite full bath. A dedicated laundry area and attic access add convenience. Additional highlights include: beautiful hardwood flooring on the entire first floor and staircase, tiled baths, a stylish white kitchen with center island and solid-surface countertops, and quality finishes throughout. Ideally located just outside charming Groveland Center, this exceptional home combines modern construction, comfortable living spaces, private outdoor areas, and a convenient location plus it is BRAND NEW!
- Listing Status:
- Active
- Date Added:
- September 11, 2026
- Data Last Updated:
- September 13, 2026 at 7:06AM
- Listing Office:
- Wilson Wolfe Real Estate : 978-658-2345
- Listing Agent:
- Chrisanne Connolly : 508-846-5709
- MLS ID:
- 73576143

- General: PorchPatio
- Style: Colonial
- Parking: AttachedGarage Door OpenerPaved DriveOff StreetPavedParking spaces: 4
- Roofing: Shingle
- Windows: Insulated Windows
- General: FrameConcrete Perimeter
- Road/Access: Public
- Originating MLS: MLS Property Information Network
- County: Essex
- Zoning: res
- Utilities: Circuit Breakers100 Amp Service
- Water: Public
- Sewer: Private Sewer
- Source: MLS Property Information Network
This listing courtesy of Chrisanne Connolly , Wilson Wolfe Real Estate
Monthly Payment
- Principal & Interest $
- Property Taxes $
- Home Insurance $
- VA Funding Fee $

 New - 1 day ago