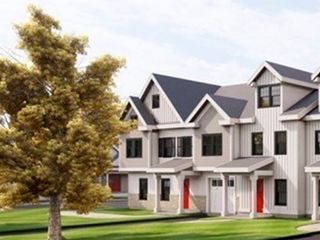
28 Follinsbee Ln 28, West Newbury, MA 01985
- 3 beds |
- 3 baths |
- 1,891 sqft
 Condominium
  Built in 2016
  —— sqft lot
  1 car garage
  $389/sqft
  Listed 3 days ago
Property Description
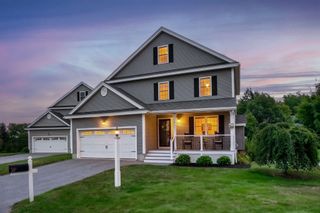
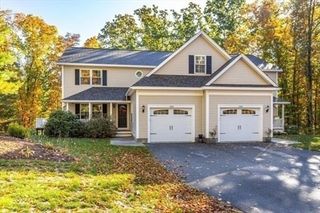
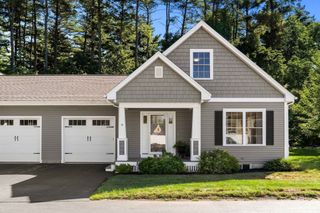
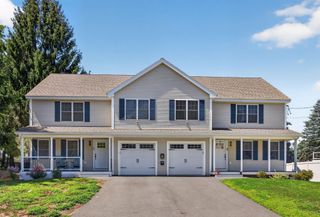
Welcome to this inviting 3-bedroom home set in a sought-after West Newbury neighborhood, where comfort, convenience, and nature come together. An open floor plan makes everyday living and entertaining easy, while the updated kitchen with stainless steel appliances flows seamlessly into the fireplaced living space and out to the back deck—perfect for hosting, relaxing, or bird watching. The first-floor primary en suite offers the ease of one-level living, complemented by first-floor laundry and direct access to the attached garage. Upstairs, you’ll find two additional bedrooms plus a versatile bonus room, ideal for a home office, playroom, or additional living space. A full basement & abundant storage throughou! Settle onto the front porch and watch Mother Nature put on a show as the scenery changes with each season.The neighborhood’s shared “Pocket Park,” complete with a patio and fireplace, offers a welcoming space for gathering with neighbors and friends. Enjoy nearby trails and conservation areas, Mill Pond and Pipestave Hill, Merrimack River recreation, local farms and orchards, beaches plus easy access to the commuter rail in Newburyport or Haverhill. A wonderful opportunity to enjoy the space, community, and natural beauty that make West Newbury so special.
- Listing Status:
- Active
- Date Added:
- September 10, 2026
- Data Last Updated:
- September 13, 2026 at 7:06AM
- Listing Office:
- Coldwell Banker Realty - Ipswich : 603-334-1900
- Listing Agent:
- Tzortzis Lane Group : 603-459-9632
- MLS ID:
- 73575480

- General: PorchDeckScreensProfessional Landscaping
- Parking: AttachedGarage Door OpenerOff StreetPavedParking spaces: 3
- Roofing: Shingle
- Windows: Insulated WindowsScreens
- General: Frame2
- HOA Amenities: ParkGarden AreaSewerInsuranceRoad MaintenanceMaintenance GroundsSnow RemovalTrashReserve Funds544.0Monthly
- Originating MLS: MLS Property Information Network
- County: Essex
- Zoning: RCM:001.U B:0028 L:0019.04934887
- Utilities: 200+ Amp Service
- Water: Public
- Sewer: Private Sewer
- Source: MLS Property Information Network
This listing courtesy of Tzortzis Lane Group , Coldwell Banker Realty - Ipswich
Monthly Payment
- Principal & Interest $
- Property Taxes $
- Home Insurance $
- VA Funding Fee $