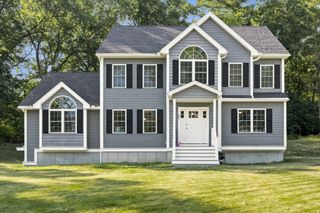
80A Hampstead St, Methuen, MA 01844
- 4 beds |
- 3 baths |
- 2,520 sqft
 Single-Family Home
  Built in 2026
  9.57acre lot
 2 car garage
  $397/sqft
  Listed 5 days ago
Property Description
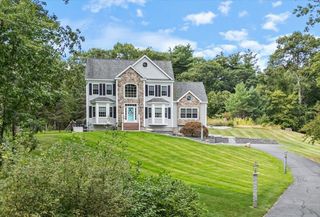
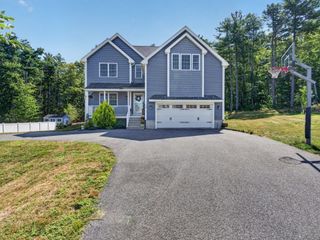
Discover exceptional quality and modern elegance in this beautifully crafted new construction home, offering spacious and thoughtfully designed living space on over 9 private acres.At the heart of the home is a stunning, fully applianced kitchen featuring upgraded quartz countertops, stylish lighting, abundant cabinetry, a walk-in pantry, and a bright breakfast area perfect for casual dining. Entertain with ease in the separate dining room, complete with a built-in bar that creates the perfect gathering space for family and friends.The first floor also offers a versatile bonus room ideal for a home office, playroom, craft room, or additional living space.Upstairs, retreat to the luxurious primary suite featuring a private en suite bath and a spacious walk-in closet with upgraded custom wood shelving. Three additional generously sized bedrooms and a convenient second-floor laundry room complete the upper level.Set on more than 9 acres, this property offers the perfect blend of privacy, comfort, and modern living. With high-end finishes, flexible living spaces, and plenty of room to enjoy the outdoors, this home truly has it all.Don't miss your opportunity to own this exceptional new construction home. Schedule your private showing today!
- Listing Status:
- Active
- Date Added:
- September 8, 2026
- Data Last Updated:
- September 13, 2026 at 7:06AM
- Listing Office:
- Doherty Properties : 978-746-0124
- Listing Agent:
- Danielle Garner : 978-479-5816
- MLS ID:
- 73573381

- General: PorchDeck
- Style: ColonialCraftsman
- Parking: AttachedGarage Door OpenerOversizedOff StreetPavedParking spaces: 4
- Roofing: Asphalt/Composition Shingles
- General: Conventional (2x4-2x6)Concrete Perimeter
- Originating MLS: MLS Property Information Network
- County: Essex
- Zoning: RR23630576
- Utilities: 200+ Amp Service
- Water: Public
- Sewer: Public Sewer
- Source: MLS Property Information Network
This listing courtesy of Danielle Garner , Doherty Properties
Monthly Payment
- Principal & Interest $
- Property Taxes $
- Home Insurance $
- VA Funding Fee $

 New - 1 day ago