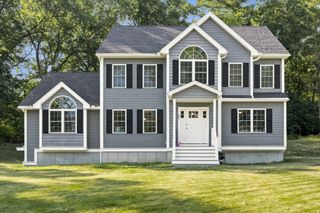
4 Arlington Ter, Haverhill, MA 01830
- 3 beds |
- 2 baths |
- 2,463 sqft
 Single-Family Home
  Built in 1960
  0.56acre lot
 2 car garage
  $324/sqft
  Listed 5 days ago
Property Description
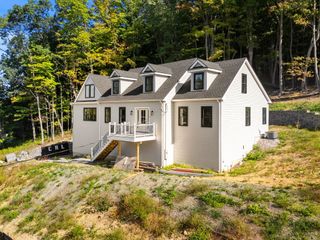
Welcome home to 4 Arlington Terrace an exceptional mid-century ranch set in the desirable Highlands. Open-concept and filled with natural light, this single-level home offers over 2,400 sq ft of living space, with 3 bedrooms, 2 updated baths, and a serene lake view that greets you from your primary suite. The kitchen, renovated in 2016, flows into the main living area with views of a beautifully manicured, two-tiered backyard set on half an acre, a private outdoor retreat. Downstairs, a generous unfinished walk-out lower level offers a blank canvas, ready for you to make it your own.Thoughtful upgrades and well maintained, additional features include energy-efficient LED lighting, a 2015 central air system, and updated windows, bring effortless comfort to this bright, character-filled home. This location especially offers the perfect blend of outdoor adventure and small-city energy, with miles of trails, Lake Saltonstall, and the Merrimack River providing endless opportunities for hiking, boating, and fishing just minutes from home. A bustling downtown food scene, from local cafes to beloved neighborhood eateries, pairs with easy access to major routes like Rt 495 and MA-125, keeping the city, coast, and everything in between within easy reach.This is a wonderful chance to own a home where light, space, and location come together.
- Listing Status:
- Active
- Date Added:
- September 15, 2026
- Data Last Updated:
- September 20, 2026 at 2:07PM
- Listing Office:
- Coldwell Banker Realty - Ipswich : 603-334-1900
- Listing Agent:
- Tzortzis Lane Group : 603-459-9632
- MLS ID:
- 73577451

- General: PatioPatio - EnclosedSprinkler System
- Style: Ranch
- Parking: AttachedPaved DriveParking spaces: 6
- Roofing: Shingle
- General: FrameConcrete Perimeter
- Road/Access: Public
- Originating MLS: MLS Property Information Network
- County: Essex
- Zoning: ResM:0447 B:00001 L:31924657
- Utilities: 200+ Amp Service
- Water: Public
- Sewer: Public Sewer
- Source: MLS Property Information Network
This listing courtesy of Tzortzis Lane Group , Coldwell Banker Realty - Ipswich
Monthly Payment
- Principal & Interest $
- Property Taxes $
- Home Insurance $
- VA Funding Fee $

 New - 2 days ago