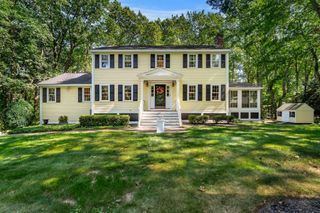
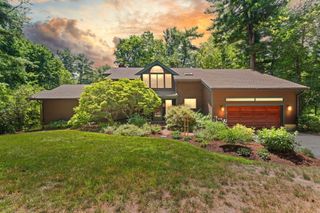
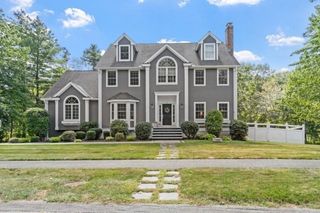
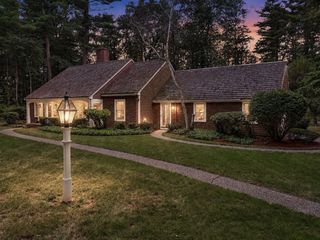
15-1 Jewett St, Georgetown, MA 01833
- 4 beds |
- 3 baths |
- 3,381 sqft
 Single-Family Home
  Built in 2026
  5.04acre lot
 2 car garage
  $352/sqft
  Listed 2 days ago
Property Description
A NEW HOME IS TAKING SHAPE! Be among the first to experience this exciting new construction opportunity in desirable Georgetown. Currently well underway and progressing toward an estimated completion in December just in time for “ New Year, New Home”. This thoughtfully designed home offers the opportunity to be part of the process in owning something brand new from the ground up. The finished home will feature thoughtful & timeless quality finishes featuring 4 bedrooms 3 baths and a modern layout designed for today's lifestyle. A walk out finished basement expands your living footprint along with 5 acres of wooded land. Beyond the home, enjoy all that Georgetown has to offer— a highly regarded school system with a thriving walkable town center, welcoming family-friendly atmosphere, parks, recreation, and a local golf course, all contributing to the community's exceptional quality of life. The wooded 5 acre lot offers space and privacy. Commuting is a breeze heading both North & South with I95 only minute's away. An exterior rendering offers a glimpse of what is to come. Secure your place now and watch your new home come to life!
- Listing Status:
- Active
- Date Added:
- September 18, 2026
- Data Last Updated:
- September 20, 2026 at 7:07PM
- Listing Office:
- Gibson Sotheby's International Realty : 978-255-3569
- Listing Agent:
- The Cronin Team : 978-609-0740
- MLS ID:
- 73579465

- General: PorchDeckPatio
- Style: Bungalow
- Parking: UnderPavedParking spaces: 6
- Roofing: ShingleMetal
- Windows: Insulated Windows
- General: FrameConcrete Perimeter
- Road/Access: Public
- Originating MLS: MLS Property Information Network
- County: Essex
- Zoning: RBM:0019 B:0000 L:00051890433
- Utilities: for Gas Rangefor Electric DryerWasher HookupIcemaker Connection200+ Amp Service
- Water: Public
- Sewer: Private Sewer
- Source: MLS Property Information Network
This listing courtesy of The Cronin Team , Gibson Sotheby's International Realty
Monthly Payment
- Principal & Interest $
- Property Taxes $
- Home Insurance $
- VA Funding Fee $


 New - 3 days ago