36 Cross St, Topsfield, MA 01983
- 4 beds |
- 3 baths |
- 3,100 sqft
 Single-Family Home
  Built in 1915
  2acre lot
 2 car garage
  $492/sqft
  Listed 5 days ago
Property Description
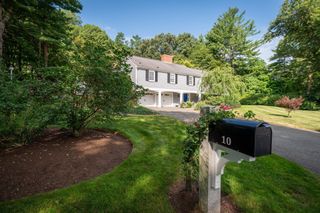
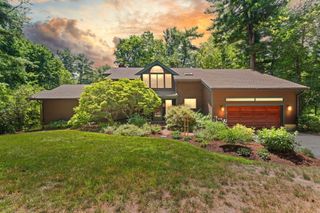
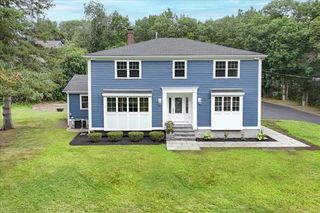
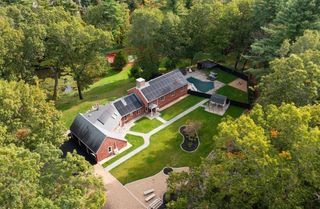
Set gracefully across from the rolling hills of historic Meredith Farm, this beautifully maintained 3,100-square-foot, 4-bedroom, 3-bath Dutch Gambrel offers an exceptional Topsfield setting on a quiet corner lot with mature plantings and picturesque grounds. When you arrive, the home’s rich wood accents, hardwood floors, beamed ceilings, fireplaces, and inviting flow create a warm and welcoming sense of place. Start the day with coffee on the deck watching the sunrise over the fields, spend a tranquil sunny afternoon lounging by the in-ground pool, then stroll up Cross Street to take in a sunset or moonrise over the gently rolling hills. This private sanctuary offers an enviable blend of comfort, beauty, and convenience. The thoughtfully designed interior includes generously sized living and dining rooms, an expansive family room, office, and multiple spaces for gathering and entertaining. The kitchen features high-end stainless-steel appliances, granite countertops, real wood cabinetry, breakfast bar for two, and a dedicated dining area. The oversized formal dining room accommodates extended gatherings and includes a wood-burning fireplace and built-in corner seating and storage. The inviting living room features a wood-paneled mantel and fireplace, built-in bookshelves, and abundant windows. Flowing directly from the rich wood side-entry, the oversized family room opens to the deck, seamlessly extending the living space outdoors during warmer months. Upstairs, four bedrooms, a full bath with laundry, and an office provide flexible living space. The spacious primary suite offers a private wing with an en-suite bath, walk-in shower with dual shower heads, wood-burning fireplace, and abundant closet storage. Outside, enjoy the views, deck, pool, patio, detached garage, ample parking, and generous storage. Located in the desirable Masconomet School District, this remarkable property is close to downtown Topsfield with convenient access to Routes 1 and 95. A rare opportunity to experience privacy, timeless character, and the beauty of historic Topsfield!
- Listing Status:
- Active
- Date Added:
- September 15, 2026
- Data Last Updated:
- September 20, 2026 at 7:07PM
- Listing Office:
- Coldwell Banker Realty : 978-462-4430
- Listing Agent:
- Barry Mitchell : 508-527-3529
- MLS ID:
- 73577206

- General: PorchPatioPool - IngroundRain GuttersStorageProfessional LandscapingScreensFenced YardFruit TreesGardenStone Wall
- Style: Dutch Colonial
- Pool: In Ground
- Parking: DetachedGarage Door OpenerWorkshop in GarageGarage Faces SidePaved DriveOff StreetPavedParking spaces: 7
- Roofing: Shingle
- Windows: Insulated WindowsStorm Window(s)Screens
- General: FrameBlock
- Road/Access: Public
- Originating MLS: MLS Property Information Network
- County: Essex
- Zoning: ORAM:0062 B:0003 L:3695052
- View: Scenic View(s)View
- Fencing: Fenced
- Utilities: for Gas Rangefor Gas Ovenfor Electric DryerWasher HookupGenerator Connection220 VoltsCircuit Breakers100 Amp ServiceGenerator Connection
- Water: Public
- Sewer: Private Sewer
- Source: MLS Property Information Network
This listing courtesy of Barry Mitchell , Coldwell Banker Realty
Monthly Payment
- Principal & Interest $
- Property Taxes $
- Home Insurance $
- VA Funding Fee $