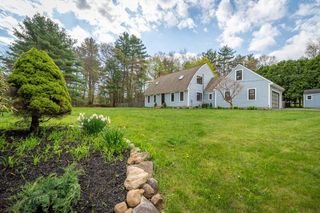
10 Burnham Road, Wenham, MA 01984
- 4 beds |
- 3 baths |
- 3,217 sqft
 Single-Family Home
  Built in 1958
  1.09acre lot
 2 car garage
  $389/sqft
  Listed 5 days ago
Property Description
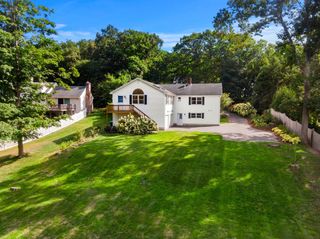
This home offers a perfect blend of peaceful living and functional design, starting with its exceptional curb appeal in a quiet, sought-after Wenham neighborhood. The heart of the home is a well-appointed kitchen that flows seamlessly into the dining room and a private deck, bridging the gap between indoor comfort and the lush, meticulously landscaped gardens. A true standout feature is the recently updated sunroom; wrapped in windows, it offers a serene, year-round retreat that makes you feel as though you are tucked right into the beauty of the outdoors.The home’s layout is surprisingly spacious, featuring four bedrooms conveniently located together on the upper level. The lower level offers versatility for you and your guests, is light and airy from abundant windows, and provides walk-out access on both sides. This generous and flexible bonus space easily adapts to your lifestyle—whether you envision living space, a family room, a dedicated home gym, or a quiet place to work. With additional storage, a laundry area, and seamless outdoor access, this level provides the extra breathing room every household craves. Ideally situated to enjoy the best of Wenham and the North Shore, this residence offers a rare combination of tranquil surroundings, beautiful outdoor living, and a thoughtful, expansive floor plan. Add the confidence of a home that has been impeccably cared for and improved, and this may be just the one you’ve been waiting for.
- Listing Status:
- Active
- Date Added:
- September 15, 2026
- Data Last Updated:
- September 20, 2026 at 8:09PM
- Listing Office:
- Engel & Volkers By the Sea : 978-865-1168
- Listing Agent:
- Julie Gamble Smith : 978-337-9644
- MLS ID:
- 73577271

- General: Deck - CompositeRain GuttersProfessional LandscapingOutdoor Gas Grill Hookup
- Style: Raised Ranch
- Parking: AttachedGarage Door OpenerHeated GarageStorageWorkshop in GarageGarage Faces SidePaved DrivePavedParking spaces: 6
- Roofing: Shingle
- Windows: Insulated Windows
- General: FrameSlab
- Road/Access: Public
- Originating MLS: MLS Property Information Network
- County: Essex
- Zoning: R1A3220035
- Utilities: for Gas Rangefor Electric Ovenfor Electric DryerWasher HookupIcemaker ConnectionOutdoor Gas Grill Hookup200+ Amp Service
- Water: Public
- Sewer: Private Sewer
- Source: MLS Property Information Network
- Exclusions: All Free Standing Tv's/Sound Bars1st Fl Bathroom MirrorRefrigerator In Storage RoomGas Grill
This listing courtesy of Julie Gamble Smith , Engel & Volkers By the Sea
Monthly Payment
- Principal & Interest $
- Property Taxes $
- Home Insurance $
- VA Funding Fee $