10 Holly Lane, Beverly, MA 01915
- 4 beds |
- 4 baths |
- 3,262 sqft
 Single-Family Home
  Built in 1996
  0.36acre lot
 2 car garage
  $459/sqft
  Listed 5 days ago
Property Description
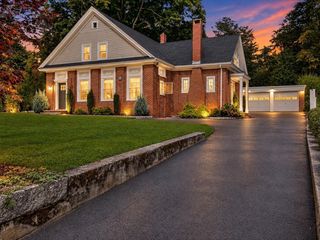
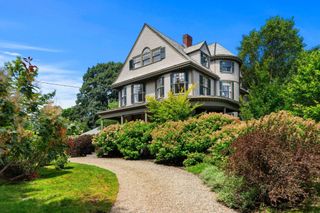
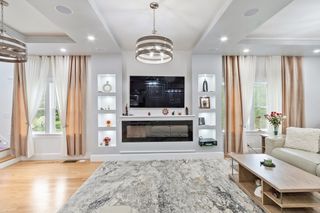
Located in Beverly's Centerville neighborhood, this 4-bedroom, 3.5-bath Colonial offers 3,262± sq ft of living space, including a partially finished lower level. The main floor features an open-concept layout with custom cabinetry, stone countertops, center island, pantry, dining area, and adjacent mudroom. A family room with wood-burning fireplace, built-ins, and exterior access opens to the deck and professionally landscaped yard. A formal dining room with custom buffet provides additional gathering space. The second level includes a primary suite with dual walk-in closets and an updated bath, plus three additional bedrooms, each with walk-in closet access. The lower level offers flexible space for a home office, media room, exercise area, or playroom. Additional features include hardwood flooring, first-floor laundry, central air, a 2-car attached garage, and updated major systems.
- Listing Status:
- Active
- Date Added:
- September 8, 2026
- Data Last Updated:
- September 13, 2026 at 1:08PM
- Listing Office:
- J. Barrett & Company : 978-468-0046
- Listing Agent:
- Michelle Theriault : 978-578-0778
- MLS ID:
- 73572753

- General: DeckDeck - WoodRain GuttersProfessional LandscapingGarden
- Style: Colonial
- Parking: AttachedGarage Door OpenerStoragePaved DriveOff StreetPavedParking spaces: 7
- Roofing: Shingle
- General: FrameConcrete Perimeter
- Road/Access: Public
- Originating MLS: MLS Property Information Network
- County: Essex
- Zoning: R164190684
- Utilities: for Gas Rangefor Electric DryerWasher HookupCircuit Breakers200+ Amp Service
- Water: Public
- Sewer: Public Sewer
- Source: MLS Property Information Network
This listing courtesy of Michelle Theriault , J. Barrett & Company
Monthly Payment
- Principal & Interest $
- Property Taxes $
- Home Insurance $
- VA Funding Fee $