30 Hale St, Beverly, MA 01915
- 5 beds |
- 3 baths |
- 2,814 sqft
 Single-Family Home
  Built in 1940
  0.64acre lot
 2 car garage
  $444/sqft
  Listed 5 days ago
Property Description
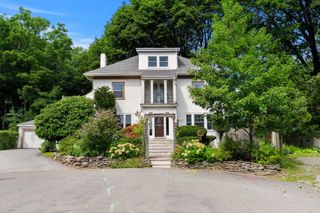
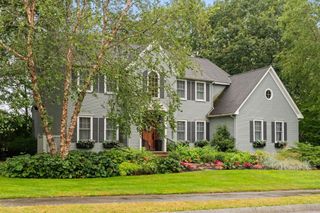
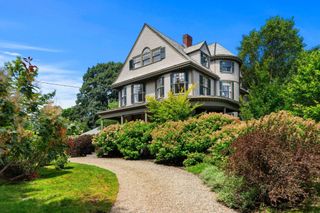
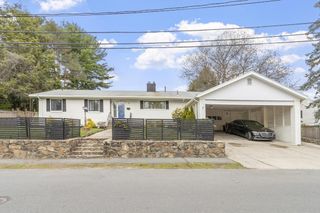
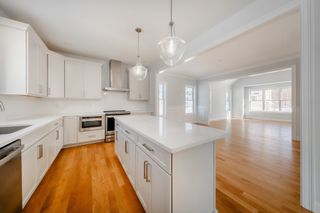
Distinctive Carriage home is ready for its next steward! This much-admired showcase property will impress at every turn, both inside and out. Perfectly located within a block or two to both downtown Beverly and beaches, it really does not get much better than this special home. 5 bedroom and 3 full baths are perfectly presented without missing a beat with modern touches and period charm. Move right in and feel the seamlessly blended balance of both. Significant recent improvements (Note Amenities listed) are done for you! Recently improved (2024) driveway can host 6+ cars in addition to 2 car garage. The yard is something to behold with an oversized patio added (2022), and multiple places to relax or play in lovely landscaped grassy areas. The open concept main level offers gorgeous options for hosting family and friends, relaxing by the fireplace, formal dining, gathering at the island overlooking the kitchen or even quietly settling into the separate office/den/bedroom if some downtime is needed. In addition to the beautiful primary suite, the second level is completed by three additional bedrooms, a perfectly updated bathroom and a specially curated laundry nook. 30 Hale Street shows proudly and impressively and looks forward to welcoming you home!
- Listing Status:
- Active
- Date Added:
- September 8, 2026
- Data Last Updated:
- September 13, 2026 at 1:08PM
- Listing Office:
- Keller Williams Realty Evolution : 978-927-8700
- Listing Agent:
- Shannon Barror : 978-317-5842
- MLS ID:
- 73573318

- General: PorchPatioRain GuttersSprinkler SystemDecorative LightingScreensStone Wall
- Style: Carriage House
- Parking: DetachedPaved DriveOff StreetDrivewayPavedParking spaces: 8
- Roofing: Shingle
- Windows: Window(s) - PictureWindow(s) - Bay/Bow/BoxInsulated WindowsScreens
- General: BrickConcrete PerimeterBrick/MortarIrregular
- Road/Access: Public
- Originating MLS: MLS Property Information Network
- County: Essex
- Zoning: R6M:0011 L:04824182369
- View: Scenic View(s)View
- Utilities: for Gas Rangefor Gas Ovenfor Electric DryerWasher HookupIcemaker ConnectionCircuit Breakers100 Amp Service
- Water: Public
- Sewer: Public Sewer
- Source: MLS Property Information Network
- Exclusions: Patio Furniture.
This listing courtesy of Shannon Barror , Keller Williams Realty Evolution
Monthly Payment
- Principal & Interest $
- Property Taxes $
- Home Insurance $
- VA Funding Fee $

 New - 3 days ago