28 Preston Beach Road, Marblehead, MA 01945
- 4 beds |
- 4 baths |
- 2,870 sqft
 Single-Family Home
  Built in 1935
  7,841sqft lot
 1 car garage
  $366/sqft
  Listed 4 days ago
Property Description
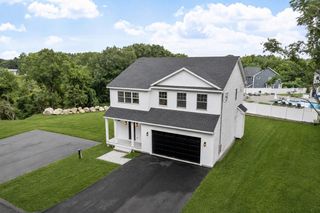
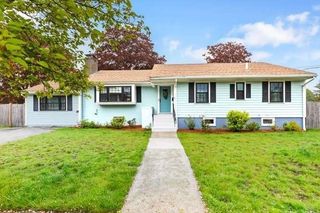
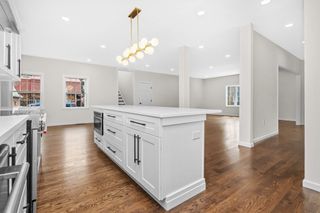
Stately 4-bedroom Colonial on a quiet family-friendly cul-de-sac across from Preston Beach. The sun filled first floor features a welcoming family room, spacious living room with fireplace, formal dining room, half bath, and kitchen with direct access to the deck - perfect for everyday living and entertaining. Upstairs, the generous primary bedroom has balcony access, as well as 2 bright bedrooms and a full bathroom. The finished third floor provides exceptional flexibility, ideal for an au pair suite, guest space, or older teen, with a bedroom and another full bath, plus lots of additional storage. The large dry basement, with a full bathroom could be reimagined as a kids’ playroom or home gym. Recent improvements include a brand new roof and fresh paint throughout the first and second floors. Outside, the large, fenced back yard is surrounded by beautiful, mature trees, combining serene privacy with access to the Marblehead Rail Trail, offering plenty of room for gardening & entertaining as well as a detached one-car garage. Offers, if any, are requested by 6:00 pm Monday, 9/14.
- Listing Status:
- Active
- Date Added:
- September 9, 2026
- Data Last Updated:
- September 13, 2026 at 12:06PM
- Listing Office:
- MerryFox Realty : 978-808-8064
- Listing Agent:
- Catherine Malone : 978-395-1619
- MLS ID:
- 73574431

- General: Deck - WoodBalconyRain Gutters
- Style: Colonial
- Parking: DetachedPaved DriveShared DrivewayOff StreetPavedParking spaces: 5
- Roofing: Shingle
- General: FrameConcrete Perimeter
- Road/Access: Public
- Originating MLS: MLS Property Information Network
- County: Essex
- Zoning: SFR2019797
- Fencing: Fenced/Enclosed
- Utilities: for Gas Rangefor Gas Ovenfor Electric DryerWasher HookupCircuit Breakers
- Water: Public
- Sewer: Public Sewer
- Source: MLS Property Information Network
This listing courtesy of Catherine Malone , MerryFox Realty
Monthly Payment
- Principal & Interest $
- Property Taxes $
- Home Insurance $
- VA Funding Fee $


 New - 3 days ago