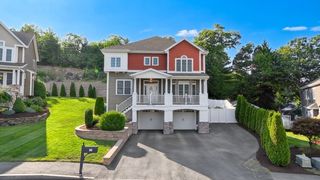
5 Manson Rd, Swampscott, MA 01907
- 4 beds |
- 3 baths |
- 2,824 sqft
 Single-Family Home
  Built in 2026
  3.05acre lot
 2 car garage
  $425/sqft
  Listed 19 days ago
Property Description
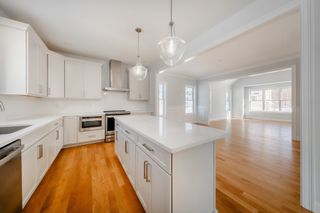
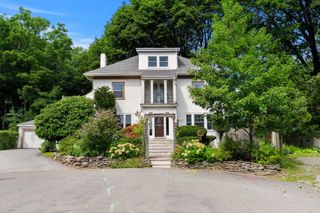
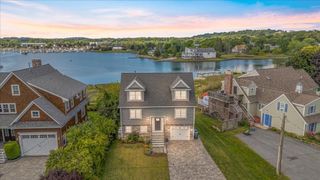
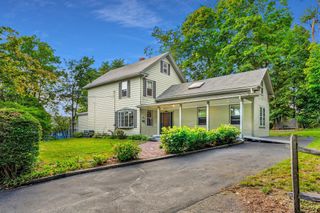
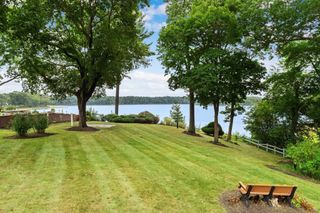
New construction on 3+ private acres in Swampscott, backed by numbers that do the selling: 2,227 square feet across two finished levels, plus a 604-square-foot lower-level family room that adds real bonus space beyond the official count. Four bedrooms, two full baths, and a powder room, laid out for how people actually live. The main level opens up — a kitchen with a waterfall-edge island, navy cabinetry, and a built-in wet bar flows straight into a fireplaced living room and a dining room with real table space. Hardwood runs throughout. Upstairs, the primary suite has a walk-in closet and an ensuite bath with a double vanity and glass shower. Three more bedrooms share a second full bath, and second-floor laundry means no basket-hauling between floors. Downstairs, the finished family room (30'3" x 17'6") is ready for movie night, a home gym, or a playroom. Outside a 2-car garage, a private deck off the kitchen, a covered front porch, and a long driveway that sets the house back from the road. The lot itself runs over 3 acres combined, with a wetlands buffer keeping the back of the property permanently quiet. This one was built new, with three completed homes by the same builder already standing nearby — proof of quality you can see from the driveway. Swampscott keeps landing on North Shore short lists for the reasons that matter: an easy Boston commute, real yard space, and a slower pace that does not mean a longer drive.
- Listing Status:
- Active
- Date Added:
- August 25, 2026
- Data Last Updated:
- September 13, 2026 at 7:06AM
- Listing Office:
- William Raveis R.E. & Home Services : 781-631-1199
- Listing Agent:
- Linda Hayes : 781-605-8805
- MLS ID:
- 73568010

- General: PorchDeck - CompositeSprinkler SystemScreens
- Style: Colonial
- Parking: AttachedGarage Door OpenerPaved DriveOff StreetParking spaces: 7
- Roofing: Shingle
- Windows: Insulated WindowsScreens
- General: FrameConcrete Perimeter
- Road/Access: Private Road
- Originating MLS: MLS Property Information Network
- County: Essex
- Zoning: A-2
- Utilities: for Electric Rangefor Electric Ovenfor Electric DryerWasher HookupCircuit Breakers
- Water: Private
- Sewer: Public Sewer
- Source: MLS Property Information Network
This listing courtesy of Linda Hayes , William Raveis R.E. & Home Services
Monthly Payment
- Principal & Interest $
- Property Taxes $
- Home Insurance $
- VA Funding Fee $

 New - 3 days ago