59 Riverview Ave, Danvers, MA 01923
- 3 beds |
- 4 baths |
- 2,398 sqft
 Single-Family Home
  Built in 2022
  10,454sqft lot
 1 car garage
  $521/sqft
  Listed 5 days ago
Property Description
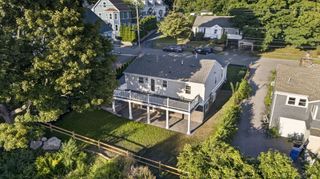
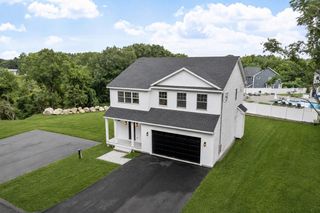
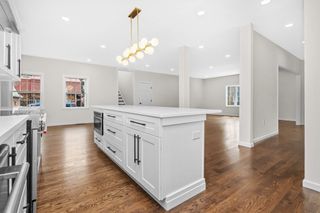
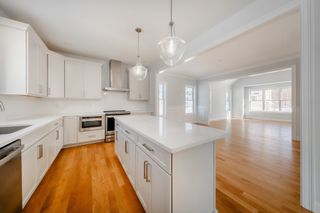
Set at the end of a dead-end street in Danversport, this 2022-built Colonial offers river views, and 2,398 square feet of living space with 3 bedrooms and 3.5 baths. The property enjoys frontage along the river and marsh, creating a distinctive waterfront setting while remaining convenient to Danvers amenities. The main living level features an open layout with hardwood flooring and a kitchen designed around a large island, stone countertops, upgraded cabinetry, stainless steel appliances, pantry, and wine chiller. Just off the kitchen is a spacious living room with a fireplace, and the dining area opens to the composite deck overlooking the water. A separate bonus room/dining room with custom built-ins and wet bar adds another flexible gathering space. Upstairs are three hardwood-floored bedrooms, including a primary bedroom with a walk-in closet and en-suite bathroom. Conveniently located laundry and a second bathroom complete the upstairs level. The finished walkout lower level provides additional living space, including a 3/4 bath and exterior access. Outside, a composite deck, patio, yard, and river views take full advantage of the waterfront setting.This Danversport property offers a setting that is difficult to replicate, while enjoying easy access to Danvers Square, local marinas, and major commuter routes.
- Listing Status:
- Active
- Date Added:
- September 8, 2026
- Data Last Updated:
- September 13, 2026 at 7:06AM
- Listing Office:
- Aluxety : 800-806-3212
- Listing Agent:
- The Pizzo Group : 978-317-6139
- MLS ID:
- 73573065

- General: Deck - CompositePatioRain GuttersSprinkler System
- Style: Colonial
- Parking: UnderGarage Faces SidePaved DriveOff StreetTandemDrivewayParking spaces: 5
- Roofing: Shingle
- General: FrameConcrete Perimeter
- Road/Access: PublicDead End
- Originating MLS: MLS Property Information Network
- County: Essex
- Zoning: R21881538
- View: Scenic View(s)View
- Utilities: for Gas Rangefor Electric DryerWasher Hookup200+ Amp Service
- Water: Private
- Sewer: Public Sewer
- Source: MLS Property Information Network
This listing courtesy of The Pizzo Group , Aluxety
Monthly Payment
- Principal & Interest $
- Property Taxes $
- Home Insurance $
- VA Funding Fee $

 New - 3 days ago