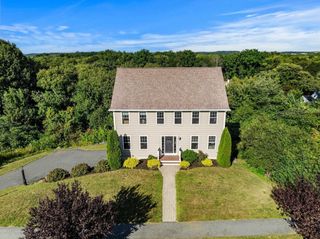
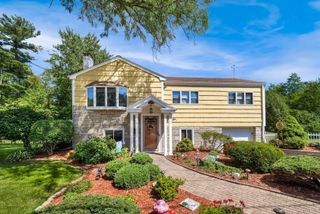
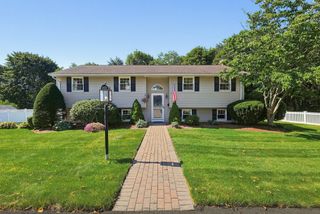
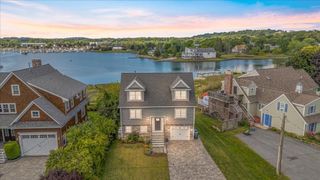
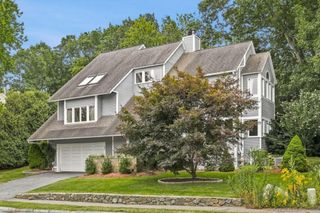
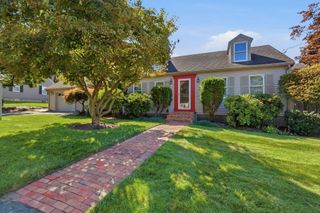
33 Strongwater Drive, Salem, MA 01970
- 4 beds |
- 3 baths |
- 2,322 sqft
 Single-Family Home
  Built in 2026
  0.31acre lot
 1 car garage
  $461/sqft
  Listed 3 days ago
Property Description
New Construction - Final Phase at Strongwater Crossing, Salems premier subdivision! Built by nationally award-winning DiBiase Companies, this beautifully designed, all-electric, high-efficiency home has everything you've been looking for! Offering over 2300 Sq Ft of thoughtfully designed living space, the Endicott model features 4 spacious bedrooms, 2.5 bathrooms, a flexible loft area and an oversized one-car garage complete with an EV charging outlet. The heart of the home is the designer kitchen, featuring stunning quartz counters, a stylish tiled backsplash, GE stainless appliances and a generous island perfect for gathering. The open-concept layout flows seamlessly into the fireplaced family room and out to the backyard-ideal for entertaining. The luxurious primary suite is on the 2nd floor which includes a large walk-in closet and a spa-like ensuite bath with a seated walk-in shower. Upstairs are three additional bedrooms, a full bathroom and a versatile loft.
- Listing Status:
- Active
- Date Added:
- September 10, 2026
- Data Last Updated:
- September 13, 2026 at 7:06AM
- Listing Office:
- Compass : 617-206-3333
- Listing Agent:
- Aranson Maguire Group : 207-252-6771
- MLS ID:
- 73574917

- General: Deck - Composite
- Style: Colonial
- Parking: UnderGarage Door OpenerOff StreetPavedParking spaces: 3
- Roofing: Shingle
- Windows: Insulated Windows
- General: FrameConcrete Perimeter
- Road/Access: Public
- HOA Amenities: 100.0Monthly
- Originating MLS: MLS Property Information Network
- County: Essex
- Zoning: RC04006905195574
- Utilities: for Electric DryerWasher HookupCircuit Breakers
- Water: Public
- Sewer: Public Sewer
- Source: MLS Property Information Network
This listing courtesy of Aranson Maguire Group , Compass
Monthly Payment
- Principal & Interest $
- Property Taxes $
- Home Insurance $
- VA Funding Fee $