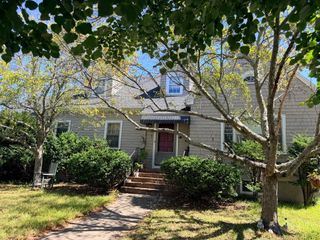
22 Overlook Dr, Danvers, MA 01923
- 4 beds |
- 3 baths |
- 2,456 sqft
 Single-Family Home
  Built in 2011
  0.55acre lot
 2 car garage
  $405/sqft
  Listed 4 days ago
Property Description
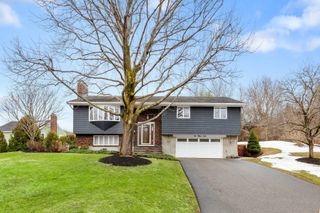
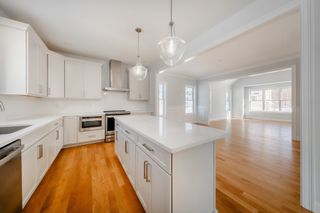
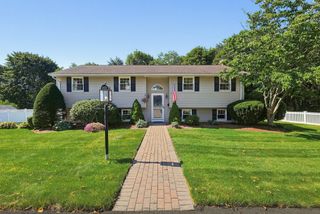
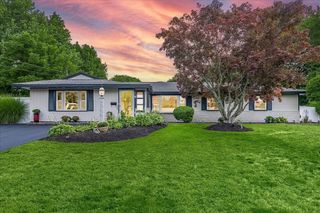
Welcome to 22 Overlook Drive, a bright and beautifully maintained 2011-built home offering a spacious, flexible layout, attractive finishes, and exceptional bonus space throughout. With 8' ceilings on the lower, first, and second levels, abundant natural light, and a home that has been kept in excellent condition, this property is truly move-in ready.The main level features a beautiful kitchen with quality finishes, ample cabinetry and counter space, and an inviting layout that connects naturally with the spacious living area. A slider from the kitchen/living area leads directly to the rear deck, creating a great indoor-outdoor flow for everyday living and entertaining. A separate dining room provides a dedicated space for meals and gatherings. A convenient half bath and separate laundry room complete the first floor.The second floor is the bedroom level, featuring four bedrooms and two full baths. The spacious primary bedroom includes a private full bath and walk-in closet. One of the additional bedrooms also provides access to the finished third floor, creating a unique and versatile layout.The third floor features a large finished bonus room offering tremendous flexibility as an additional sleeping area, home office, playroom, media room, guest space, or private retreat. The remaining unfinished attic area provides excellent storage.The walk-out lower level offers even more possibilities, with approximately 443 sq. ft. already improved with finished walls and flooring. With 8' ceilings and a slider leading directly to the patio and backyard, the space has excellent potential for a family room, home gym, game room, workshop, or additional bonus area. A large two-car garage completes the lower level.Bright, spacious, and exceptionally well maintained, 22 Overlook Drive combines newer construction, beautiful finishes, flexible living space, abundant storage, a two-car garage, deck, patio, and walk-out lower level—all in a home that is ready for its next owner. Open Houses Thursday 5-6pm, Sat & Sun 11-1pm
- Listing Status:
- Active
- Date Added:
- September 9, 2026
- Data Last Updated:
- September 13, 2026 at 7:06AM
- Listing Office:
- Real Broker MA, LLC : 855-450-0442
- Listing Agent:
- David Picardy : 978-479-2288
- MLS ID:
- 73573814

- General: Deck - WoodPatio
- Style: Colonial
- Parking: UnderPaved DriveOff StreetPavedParking spaces: 6
- Roofing: Shingle
- Windows: Insulated Windows
- General: FrameConcrete Perimeter
- Road/Access: Public
- Originating MLS: MLS Property Information Network
- County: Essex
- Zoning: R2M:045 L:183 P:4520623
- Utilities: for Gas Range200+ Amp Service
- Water: Public
- Sewer: Public Sewer
- Source: MLS Property Information Network
- Exclusions: Seller Will Retain The Existing Washer And Dryer And Replace Them With Comparable Units Prior To Clo
This listing courtesy of David Picardy , Real Broker MA, LLC
Monthly Payment
- Principal & Interest $
- Property Taxes $
- Home Insurance $
- VA Funding Fee $

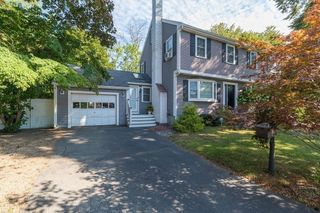
 New - 3 days ago