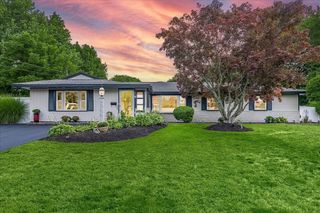
10 Donegal Circle, Danvers, MA 01923
- 3 beds |
- 3 baths |
- 2,104 sqft
 Single-Family Home
  Built in 1955
  0.31acre lot
 1 car garage
  $432/sqft
  Listed 3 days ago
Property Description
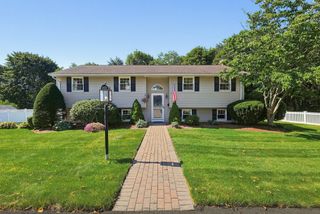
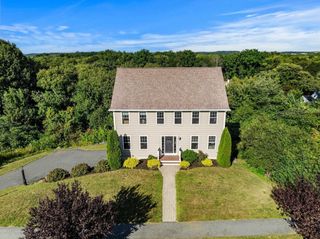
Welcome home to 10 Donegal Circle, where classic Colonial charm meets spacious, comfortable living in a sidewalk-lined neighborhood setting in the sought after Smith School District. Enjoy outdoor living on the spacious patio overlooking an expansive, level and maturely landscaped backyard - ideal for entertaining, play, and relaxation. Inside, the inviting open kitchen features granite countertops, stainless steel appliances, and views into an oversized family room. The elegant dining room offers a fireplace, French doors and built-ins, creating a warm and inviting setting for gatherings. A beautiful sunroom provides additional living space and a peaceful connection to the outdoors. Upstairs, the generous primary suite features a walk-in closet and a luxurious Carrera marble-tiled shower. Two additional exceptionally large bedrooms, a full bath, and stunning walnut floors complete the second level. The home also offers a large basement with excellent potential for additional finished living space, along with a huge walk-up attic providing abundant storage. With its spacious rooms, thoughtful layout, beautiful finishes, and expansive backyard, this home offers both comfort and versatility. Ideally located close to Danvers schools, shopping, dining, and major commuter routes.
- Listing Status:
- Active
- Date Added:
- September 10, 2026
- Data Last Updated:
- September 13, 2026 at 12:06PM
- Listing Office:
- J. Barrett & Company : 978-468-0046
- Listing Agent:
- Lisa Wheeler : 617-257-3596
- MLS ID:
- 73575332

- General: Porch - EnclosedPatioRain GuttersStorageFenced Yard
- Style: Colonial
- Parking: AttachedPaved DriveOff StreetPavedParking spaces: 5
- Roofing: Shingle
- Windows: Insulated Windows
- General: FrameConcrete Perimeter
- Road/Access: Public
- Originating MLS: MLS Property Information Network
- County: Essex
- Zoning: R2M:027 L:126 P:1875425
- Fencing: Fenced
- Utilities: for Electric Rangefor Electric Ovenfor Electric DryerWasher Hookup200+ Amp Service
- Water: Public
- Sewer: Public Sewer
- Source: MLS Property Information Network
This listing courtesy of Lisa Wheeler , J. Barrett & Company
Monthly Payment
- Principal & Interest $
- Property Taxes $
- Home Insurance $
- VA Funding Fee $

 New - 3 days ago