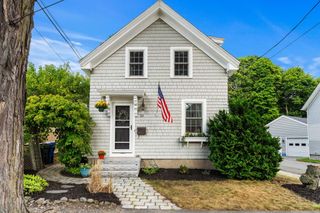
9 Algonquin Road, Danvers, MA 01923
- 4 beds |
- 3 baths |
- 2,039 sqft
 Single-Family Home
  Built in 1964
  0.42acre lot
 —— car garage
  $465/sqft
  Listed 5 days ago
Property Description
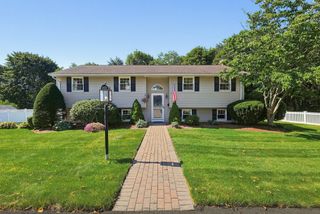
Kindly submit any and all of offers on Monday, 9/14 by 5pm.Proud to present 9 Algonquin Road, ideally located in Danvers’ highly desirable St. John’s Prep area, Smith Elementary School district, and just a stone’s throw from the Danvers Reservoir. This beautiful and spacious 4-bedroom, 2.5-bath RANCH offers exceptional living and has been thoughtfully renovated throughout. The open-concept layout is highlighted by a spectacular kitchen overlooking an immaculate, professionally landscaped backyard oasis. TWO impressive primary suites featuring sliders that provide direct access to the your private backyard and serene pool. Both primary suites offer walk-in showers, including one with a newly glass-enclosed steam shower. Additional highlights include a dedicated gym space, separate laundry room, fantastic large lot, new vinyl fencing, and beautiful perennial landscaping front and back. With a new HVAC system installed in 2023, this meticulously maintained home offers the perfect combination of comfort, style, outdoor living, and convenience. One-level living and truly turn-key—simply move in and enjoy!
- Listing Status:
- Active
- Date Added:
- September 8, 2026
- Data Last Updated:
- September 13, 2026 at 12:06PM
- Listing Office:
- J. Barrett & Company : 978-922-3683
- Listing Agent:
- Holly Baldassare : 781-492-2167
- MLS ID:
- 73572719

- General: PatioPool - IngroundRain GuttersProfessional LandscapingFenced YardGazeboGazebo
- Style: Ranch
- Pool: In Ground
- Parking: Paved DriveDrivewayPavedParking spaces: 5
- Roofing: Shingle
- Windows: Insulated Windows
- General: FrameSlab
- Road/Access: Public
- Originating MLS: MLS Property Information Network
- County: Essex
- Zoning: R31873516
- Fencing: Fenced/EnclosedFenced
- Utilities: for Electric Rangefor Electric Ovenfor Electric DryerWasher Hookup
- Water: Public
- Sewer: Public Sewer
- Source: MLS Property Information Network
This listing courtesy of Holly Baldassare , J. Barrett & Company
Monthly Payment
- Principal & Interest $
- Property Taxes $
- Home Insurance $
- VA Funding Fee $

 New - 3 days ago