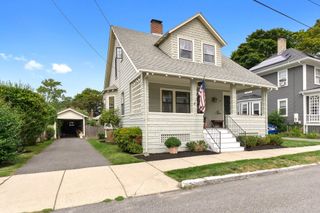
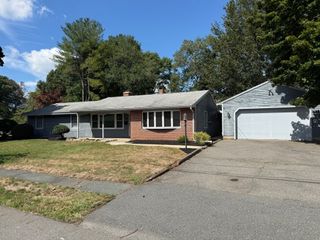
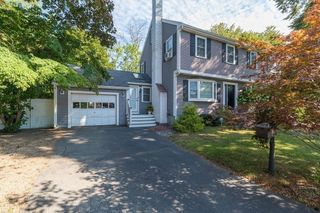
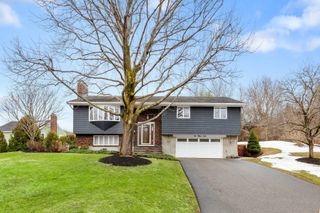
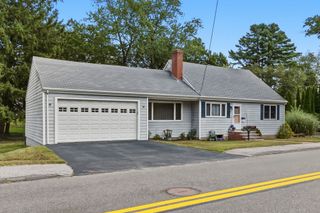
9 Sheffield Road, Danvers, MA 01923
- 3 beds |
- 2 baths |
- 1,931 sqft
 Single-Family Home
  Built in 1960
  10,454sqft lot
 2 car garage
  $482/sqft
  Listed 5 days ago
Property Description
At 9 Sheffield Road, Danvers, MA, an attractive single-family residence spanning 1931 square feet presents an exceptional opportunity for sophisticated living. This property, maintained in great condition, offers a compelling blend of classic design and contemporary amenities, crafted for discerning homeowners. The kitchen is equipped with stainless steel appliances, providing a functional and visually appealing space for culinary endeavors. Adjacent, the living room offers a comfortable atmosphere, centered around a fireplace that provides warmth and a focal point for gatherings. The large main bedroom suite has hardwood floors, expanded closet space, sliders to the deck and a first level laundry. The residence is complemented by a private yard, offering a tranquil retreat for relaxation or recreation. The expansive outdoor living space caters to alfresco entertainment, while the large mahogany deck extends the area. The attached two-car garage provides convenient and secure storage and workspace. This residence is poised to deliver an elevated living experience.
- Listing Status:
- Active
- Date Added:
- September 8, 2026
- Data Last Updated:
- September 13, 2026 at 7:06AM
- Listing Office:
- Century 21 North East : 978-774-2770
- Listing Agent:
- Patricia White : 978-697-8097
- MLS ID:
- 73572723

- General: Deck - WoodPatioCovered Patio/DeckRain GuttersProfessional LandscapingSprinkler SystemDecorative LightingFenced Yard
- Style: Cape
- Parking: AttachedGarage Door OpenerStorageWorkshop in GarageGarage Faces SidePaved DriveOff StreetPavedParking spaces: 6
- Roofing: Shingle
- Windows: Insulated Windows
- General: FrameConcrete Perimeter
- Road/Access: Public
- Originating MLS: MLS Property Information Network
- County: Essex
- Zoning: R21878437
- Fencing: Fenced/EnclosedFenced
- Utilities: for Electric Rangefor Electric Ovenfor Electric DryerWasher HookupIcemaker ConnectionCircuit Breakers
- Water: Public
- Sewer: Public Sewer
- Source: MLS Property Information Network
This listing courtesy of Patricia White , Century 21 North East
Monthly Payment
- Principal & Interest $
- Property Taxes $
- Home Insurance $
- VA Funding Fee $

 New - 2 days ago