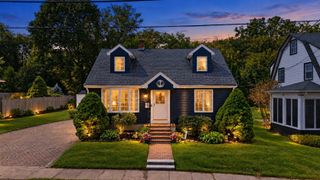
31 Chipman Road, Beverly, MA 01915
- 4 beds |
- 2 baths |
- 1,608 sqft
 Single-Family Home
  Built in 1950
  10,019sqft lot
 1 car garage
  $482/sqft
  Listed 2 days ago
Property Description
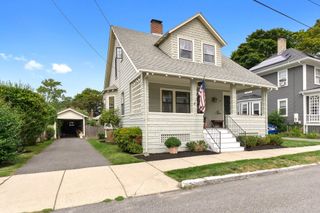
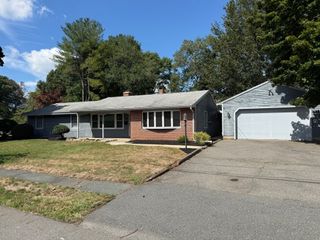
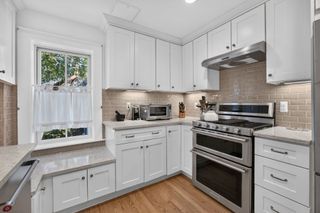
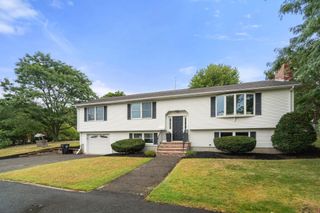
Open House Saturday and Sunday, 9/12 and 9/13, from 1 PM to 3 PM. A home filled with memories, waiting to welcome its next family. After over 60 years in the same family, this charming Cape-style home is ready for a new chapter. With four bedrooms, two full baths, and inviting spaces throughout, there is plenty of room to grow, gather and make memories of your own. The first floor features a spacious eat-in kitchen with a sunny three-season room just off the kitchen. The fireplace living room offers a cozy place to unwind, while two first floor bedrooms provide wonderful flexibility and could be perfect for a primary bedroom, guest room or home office. Mostly hardwood flooring adds warmth and classic character. Upstairs are two additional bedrooms and a full bath, providing comfortable space for family or guests. The finished playroom in the basement offers even more room for children to play, hobbies, or family activities and includes central air and heat. The home also features air conditioning for year-round comfort. Step outside to a totally fenced-in backyard, perfect for children, pets, outdoor gatherings, or simply enjoying time together. With great curb appeal and a welcoming feel, this special home has been lovingly enjoyed by one family for over 6 decades. Now it's time for you to make it your family home and begin creating memories that will last for years to come. This home offers the perfect combination of neighborhood charm and everyday convenience, just minutes from shops, restaurants, the commuter rail and Route 128. A wonderful opportunity in a great Beverly location. Updates: furnace 2016, water heater 2021, roof 2010, house painted 2025, recreation room rug 2023, washer/dryer and refrigerator 2025, oil tank 2001, central air 2007, fence 2003. Offers due Tuesday at 12 Noon.
- Listing Status:
- Active
- Date Added:
- September 11, 2026
- Data Last Updated:
- September 13, 2026 at 12:06PM
- Listing Office:
- Real Broker MA, LLC : 855-450-0442
- Listing Agent:
- Carol Beatrice : 781-929-1010
- MLS ID:
- 73575909

- General: Rain GuttersStorageScreensFenced Yard
- Style: Cape
- Parking: AttachedPaved DriveOff StreetParking spaces: 3
- Roofing: Shingle
- Windows: Screens
- General: FrameBlock
- Road/Access: Public
- Originating MLS: MLS Property Information Network
- County: Essex
- Zoning: R104189038
- Fencing: Fenced/EnclosedFenced
- Utilities: Circuit Breakers
- Water: Public
- Sewer: Public Sewer
- Source: MLS Property Information Network
This listing courtesy of Carol Beatrice , Real Broker MA, LLC
Monthly Payment
- Principal & Interest $
- Property Taxes $
- Home Insurance $
- VA Funding Fee $

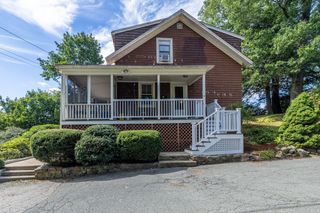
 New - 1 day ago