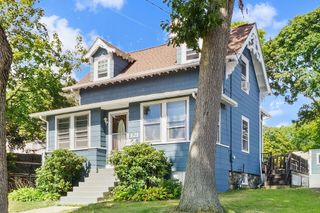
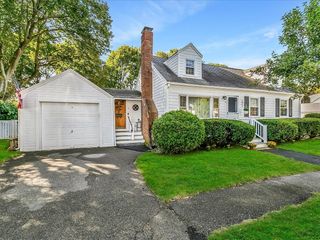
6 Hillcrest Rd, Beverly, MA 01915
- 3 beds |
- 2 baths |
- 1,485 sqft
 Single-Family Home
  Built in 1924
  6,534sqft lot
 —— car garage
  $545/sqft
  Listed 1 day ago
Property Description
Discover the timeless appeal of this Beverly Farms home on peaceful dead end street, close to village amenities including exclusive West Beach access, restaurants, bakeries, shops, parks, trails and other local water recreation spots. Gleaming original hardwood floors and trims throughout, and a meticulously kept working Fireplace add old charm and warmth. Enjoy the expanded surrounds of the open and screened-in porch, and a deck off the back Kitchen for convenience of entertaining and yard & garden access. Family owned since 1920's with the most recent updates including a beautiful new luxury 2nd floor full bath with spa tub, spacious shower, radiant floor heat, USB port & Bluetooth Speaker/Fan. A newer gas furnace 2025, gas water heater 2021, refinished ceilings, some recessed lighting, blown-in insulation and basement moisture barrier for maximum heat efficiency. Additional storage in the Insulated Attic with pull down staircase. Underneath the front porch is easy storage for outdoor items and another access door into the Basement. Close proximity to a variety of schools and colleges, major highways, commuter rail and entertainment filled Downtown Beverly too. Sold "AS IS". Move-in ready and then choose your exterior finish and color to complete your picture perfect home. Welcome to the Farms!!!
- Listing Status:
- Active
- Date Added:
- September 12, 2026
- Data Last Updated:
- September 13, 2026 at 1:08PM
- Listing Office:
- Keller Williams Realty Evolution : 978-927-8700
- Listing Agent:
- Paula Harris : 978-590-7120
- MLS ID:
- 73576313

- General: PorchPorch - ScreenedDeck - CompositeRain GuttersScreensStone Wall
- Style: Colonial
- Parking: Paved DriveOff StreetPavedParking spaces: 2
- Roofing: Shingle
- Windows: Storm Window(s)Screens
- General: FrameConcrete Perimeter
- Road/Access: Public
- Originating MLS: MLS Property Information Network
- County: Essex
- Zoning: R15M:0036 L:00404186473
- Utilities: for Gas RangeCircuit Breakers100 Amp ServiceOther (See Remarks)
- Water: Public
- Sewer: Public Sewer
- Source: MLS Property Information Network
- Exclusions: Dehumidifier In Basement
This listing courtesy of Paula Harris , Keller Williams Realty Evolution
Monthly Payment
- Principal & Interest $
- Property Taxes $
- Home Insurance $
- VA Funding Fee $

 New - 2 days ago