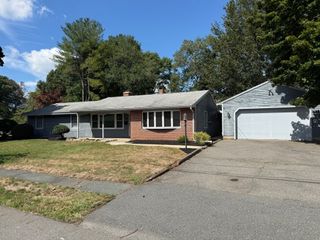
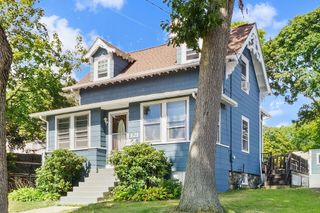
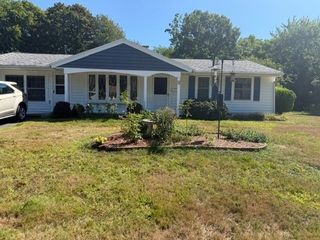
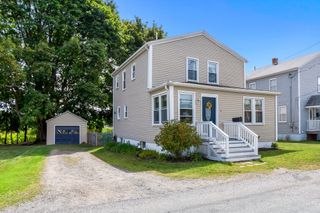
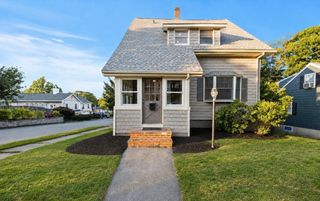
161 Dodge St, Beverly, MA 01915
- 2 beds |
- 2 baths |
- 1,612 sqft
 Single-Family Home
  Built in 1955
  7,841sqft lot
 1 car garage
  $434/sqft
  Listed 5 days ago
Property Description
Welcome to 161 Dodge Street, a charming North Beverly ranch offering comfortable one-level living plus additional finished lower-level space. The main level features hardwood floors, an open living and dining area with beamed ceilings and stunning brick fireplace, an undated kitchen, and a sunroom filled with natural light. Two bedrooms, with smart closet systems, and a renovated full bath complete the main floor.The finished lower level adds valuable flexibility with a spacious family room, half bath, laundry, and storage. The home also offers a newer FHA heating and central air system, newer SuperStor hot water tank, an oversized extra-deep attached garage, and a generous wraparound deck. The garage depth may also offer future flexibility for buyers seeking a main-level laundry solution, subject to their own due diligence and any required approvals. The exterior has been freshly painted, and the sellers completed a number of repairs and maintenance items following a recent pre-listing home inspection. Set on a corner lot with ample parking and convenient access to North Beverly shopping, commuter rail, restaurants, parks, and nearby walking and conservation areas, this home offers far more flexibility and usable space than meets the eye. Join me at the open houses: Saturday 9/12: 12-1:30 & Sunday 9/13: 1:2:30.Offers Due Tuesday 9/14 by noon.
- Listing Status:
- Active
- Date Added:
- September 8, 2026
- Data Last Updated:
- September 13, 2026 at 1:08PM
- Listing Office:
- J. Barrett & Company : 978-526-8555
- Listing Agent:
- Kate Richard : 978-335-1117
- MLS ID:
- 73573044

- General: PorchDeck - WoodRain GuttersScreens
- Style: Ranch
- Parking: AttachedGarage Door OpenerStorageWorkshop in GarageGarage Faces SidePaved DriveOff StreetPavedParking spaces: 5
- Roofing: Shingle
- Windows: Window(s) - PictureInsulated WindowsStorm Window(s)Screens
- General: FrameBlock
- Road/Access: Public
- Originating MLS: MLS Property Information Network
- County: Essex
- Zoning: R10M:0081 L:00824190075
- Utilities: for Gas Rangefor Electric DryerWasher Hookup100 Amp Service
- Water: Public
- Sewer: Public Sewer
- Source: MLS Property Information Network
This listing courtesy of Kate Richard , J. Barrett & Company
Monthly Payment
- Principal & Interest $
- Property Taxes $
- Home Insurance $
- VA Funding Fee $

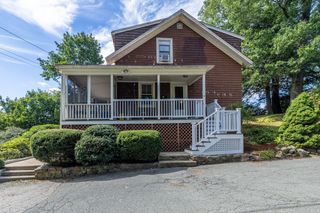
 New - 1 day ago