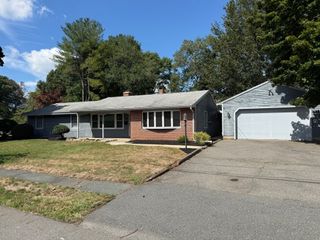
42 Chase Street, Danvers, MA 01923
- 3 beds |
- 3 baths |
- 1,924 sqft
 Single-Family Home
  Built in 1920
  4,792sqft lot
 —— car garage
  $379/sqft
  Listed 16 days ago
Property Description
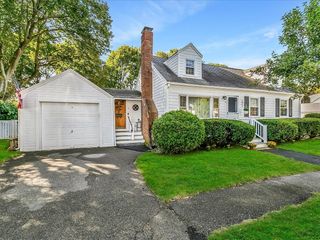
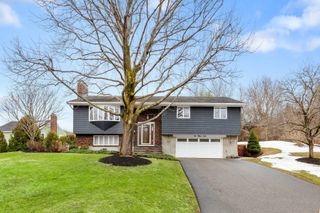
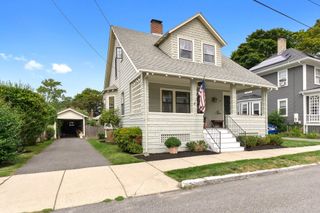
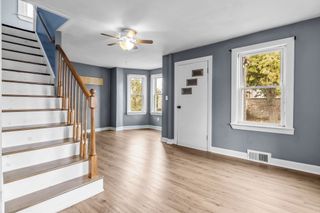
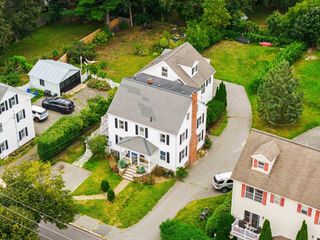
Welcome to 42 Chase St, a beautifully updated 3-bedroom, 3-bath Colonial home offering a wonderful blend of character, modern improvements, and inviting indoor-outdoor living. Step inside to sun-filled rooms, hardwood floors, classic architectural details, and a comfortable layout designed for everyday living and entertaining. The newly renovated kitchen blends style and function with new cabinetry, updated appliances, modern finishes, and an open connection to the dining area, making it equally suited for everyday meals and entertaining and the newly added first-floor half bath adds extra convenience. Upstairs, you’ll find three well-proportioned bedrooms and an impressive renovated bath featuring a double vanity, freestanding soaking tub, separate glass-enclosed shower, and stylish finishes. The finished walkout lower level adds valuable flexible space for a recreation room, home office, gym, or additional lounge area. Outside, enjoy your own backyard oasis complete with an in-ground pool, new fencing, refreshed landscaping, newly paved steps and retaining wall, and plenty of space to relax, entertain, and enjoy the warmer months. An enclosed porch provides another versatile space to unwind. Mini-split systems, abundant natural light, and thoughtful updates throughout make this home a standout opportunity in Danvers. Conveniently located near local amenities, schools, parks, shopping, and major routes. Come see everything this special home has to offer!
- Listing Status:
- Active
- Date Added:
- August 28, 2026
- Data Last Updated:
- September 13, 2026 at 2:07PM
- Listing Office:
- Compass : 617-206-3333
- Listing Agent:
- Ivanna Lamm : 781-558-3257
- MLS ID:
- 73569411

- General: Porch - EnclosedPool - IngroundStorageFenced Yard
- Style: Colonial
- Pool: In Ground
- Parking: Paved DriveOff StreetPavedParking spaces: 2
- Roofing: Shingle
- General: FrameConcrete Perimeter
- Originating MLS: MLS Property Information Network
- County: Essex
- Zoning: R11879959
- Fencing: Fenced
- Water: Public
- Sewer: Public Sewer
- Source: MLS Property Information Network
This listing courtesy of Ivanna Lamm , Compass
Monthly Payment
- Principal & Interest $
- Property Taxes $
- Home Insurance $
- VA Funding Fee $

 New - 2 days ago