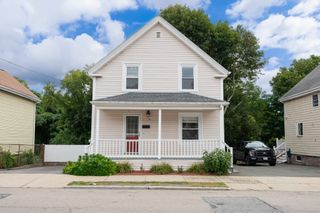
3 Cleveland St, Salem, MA 01970
- 4 beds |
- 2 baths |
- 1,842 sqft
 Single-Family Home
  Built in 1895
  2,614sqft lot
 —— car garage
  $326/sqft
  Listed 3 days ago
Property Description
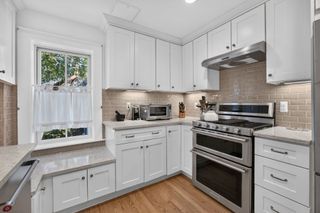
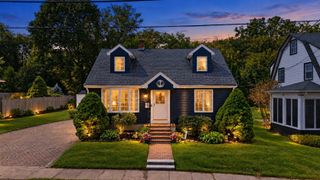
At $599,000 in Salem, you're probably expecting to compromise somewhere. But what if the trade-off gave you possibilities you weren't expecting? 3 Cleveland Street is a 4-bedroom, 2-bath home with nearly 1,850 square feet, but the real story is how that space can work for you. The second floor has its own entrance, bedroom, full bath, kitchen area, living/dining space and sunroom. For someone thinking about multigenerational living or exploring the possibility of a future ADU, the layout is already there without giving up the space you need on the first floor. Downstairs, the kitchen is the kind of room you'll actually use, with plenty of cabinetry, stainless steel appliances and room to gather. Every bedroom has its own mini-split, the roof is newer, the gas heating system is less than 10 years old, and there's a small fenced yard out back. Then there's the location. Salem State University, Salem Hospital, Salem High School and Horace Mann School are all approximately a mile or less away, while downtown Salem and the commuter rail station are less than two miles away. This isn't a house pretending to be something it's not. It's a home for someone who sees value in space, flexibility and what could be possible here. At $599,000, that might be exactly the trade-off you've been looking for.
- Listing Status:
- Active
- Date Added:
- September 10, 2026
- Data Last Updated:
- September 13, 2026 at 1:08PM
- Listing Office:
- Nina-Soto Realty, LLC : 978-594-1292
- Listing Agent:
- The Alianza Group : 978-693-5643
- MLS ID:
- 73575498

- General: Porch - EnclosedPatioRain GuttersFenced Yard
- Style: Colonial
- Parking: On StreetParking spaces: 2
- Roofing: Shingle
- Windows: Insulated Windows
- General: FrameBlock
- Road/Access: PublicDead End
- Originating MLS: MLS Property Information Network
- County: Essex
- Zoning: R1M:0023 B:0006 L:00002130784
- Fencing: Fenced/EnclosedFenced
- Utilities: for Electric Range
- Water: Public
- Sewer: Public Sewer
- Source: MLS Property Information Network
This listing courtesy of The Alianza Group , Nina-Soto Realty, LLC
Monthly Payment
- Principal & Interest $
- Property Taxes $
- Home Insurance $
- VA Funding Fee $

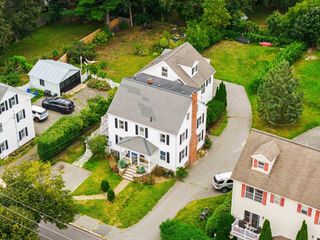
 New - 2 days ago