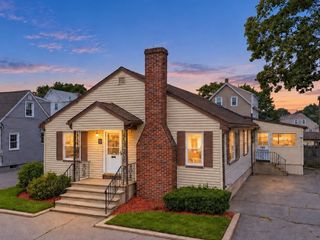
24 Ord Street, Salem, MA 01970
- 4 beds |
- 2 baths |
- 1,909 sqft
 Single-Family Home
  Built in 1880
  3,485sqft lot
 —— car garage
  $366/sqft
  Listed 3 days ago
Property Description
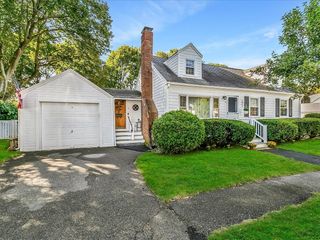
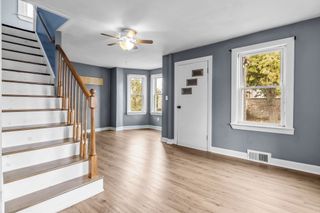
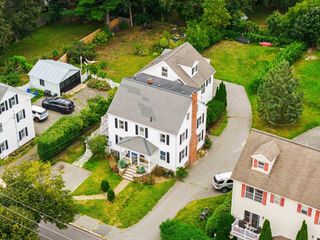
Historic character meets thoughtful modern living in Salem’s Gallows Hill neighborhood on the Peabody line. Built in 1880 and beautifully maintained, this distinctive 4-bedroom, 2-bath home blends original charm with extensive updates. Inside, an open-concept living and dining area flows into the beautifully renovated kitchen, hardwood floors throughout, exposed brick chimney and classic architectural details celebrate the home's historic character while thoughtful updates provide today's desired comfort. A sunroom/office offers a bright, flexible space to work or enjoy the seasons. The second-floor spa-like bath is a standout, featuring a glass-enclosed shower, freestanding soaking tub, custom cabinetry and abundant natural light. Multiple bedrooms provide flexibility for guests, gym, office or hobbies. The finished walk-out lower level is more than traditional basement space, with full-size windows, direct exterior access and more flexible space. Step outside to private, fenced, landscaped yard with covered Cumaru deck. The expansive 9'x37' detached workshop is a rare find in the city. Impressive history of improvements: removal of knob-and-tube wiring (2013); roof, boiler, complete rubblestone foundation restoration (2014); kitchen, addition of second-floor bath (2016); Marvin Integrity windows, replacement of the entire north wall, exterior trim improvements (2018); new Cumaru deck (2021); new oak staircase (2023); rebuilt chimney (2025). A special Salem home offering historic charm, modern updates, flexible living space, rare workshop space and inviting outdoor living! Open House Sat & Sun 9/12 & 9/13 12PM - 2PM.
- Listing Status:
- Active
- Date Added:
- September 10, 2026
- Data Last Updated:
- September 13, 2026 at 1:08PM
- Listing Office:
- Century 21 North East : 978-774-2770
- Listing Agent:
- Diane Reynolds : 978-210-9697
- MLS ID:
- 73571792

- General: Deck - WoodPatioCovered Patio/DeckRain GuttersGreenhouseFenced YardOtherWorkshopGreenhouse
- Style: Colonial
- Parking: Paved DriveOff StreetPavedParking spaces: 1
- Roofing: Shingle
- Windows: Insulated Windows
- General: FrameStoneBrick/Mortar
- Road/Access: Public
- Originating MLS: MLS Property Information Network
- County: Essex
- Zoning: R116003402129033
- Fencing: Fenced
- Utilities: for Gas Rangefor Electric Rangefor Electric Ovenfor Gas DryerIcemaker Connection220 VoltsCircuit Breakers200+ Amp Service
- Water: Public
- Sewer: Public Sewer
- Source: MLS Property Information Network
- Exclusions: WasherElectric Dryer; See List Under Paperclip
This listing courtesy of Diane Reynolds , Century 21 North East
Monthly Payment
- Principal & Interest $
- Property Taxes $
- Home Insurance $
- VA Funding Fee $

 New - 2 days ago