28 Endicott Street, Peabody, MA 01960
- 3 beds |
- 2 baths |
- 1,518 sqft
 Single-Family Home
  Built in 1900
  4,356sqft lot
 —— car garage
  $362/sqft
  Listed 4 days ago
Property Description
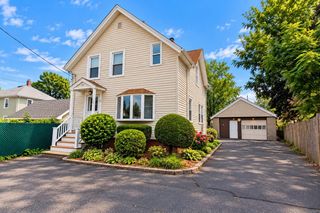
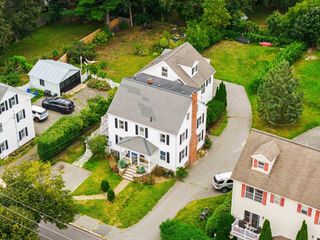
Welcome to 28 Endicott Street, a warm and inviting 3 bedroom, 1.5 bath home with comfortable living spaces both inside and out. Fresh paint throughout most of the home and new carpeting add a fresh, welcoming feel. The kitchen is truly the heart of the home, offering a generous layout with room for a breakfast table or cozy dining nook, while the adjacent dining room provides the perfect setting for holidays, dinners and special gatherings. Step directly from the kitchen onto the beautiful Trex deck, an ideal spot for morning coffee, summer dinners or relaxing at the end of the day. A comfortable living room and convenient front entry foyer/mudroom complete the first floor. Upstairs, you’ll find three inviting bedrooms, each with a closet, creating comfortable private spaces to unwind at the end of the day. A full bathroom completes the second floor. Outside, the spacious and private backyard is ready to be enjoyed with it's expansive deck, a patio and fire pit area, perfect for entertaining or simply relaxing outdoors. The partially finished basement offers even more space to enjoy as a family room, home office, playroom or workout area. Come see why 28 Endicott Street feels like home! Schedule your private showing or visit the open houses Saturday and Sunday, 9/12 & 9/13, from 10:30 AM–12:00 PM.
- Listing Status:
- Active
- Date Added:
- September 9, 2026
- Data Last Updated:
- September 13, 2026 at 1:08PM
- Listing Office:
- Citylight Realty : 978-977-0050
- Listing Agent:
- Christine Rich : 978-317-0054
- MLS ID:
- 73574608

- General: PorchDeck - CompositePatioCovered Patio/DeckStorageFenced Yard
- Style: Colonial
- Parking: Paved DriveOff StreetParking spaces: 1
- Roofing: Shingle
- Windows: Insulated Windows
- General: FrameBlock
- Road/Access: Public
- Originating MLS: MLS Property Information Network
- County: Essex
- Zoning: R22104507
- Fencing: Fenced
- Utilities: for Gas Rangefor Electric DryerWasher Hookup200+ Amp Service
- Water: Public
- Sewer: Public Sewer
- Source: MLS Property Information Network
- Exclusions: None
This listing courtesy of Christine Rich , Citylight Realty
Monthly Payment
- Principal & Interest $
- Property Taxes $
- Home Insurance $
- VA Funding Fee $

 New - 2 days ago