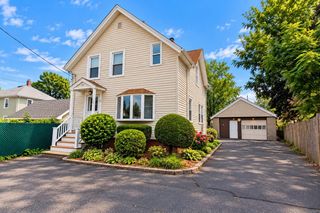
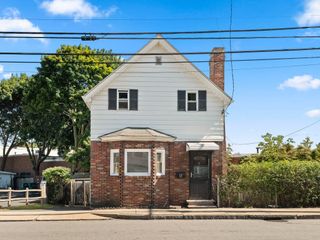
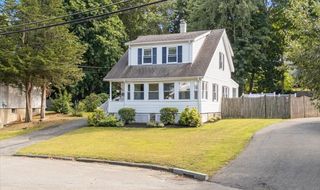
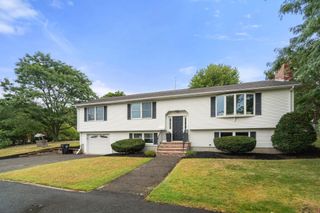
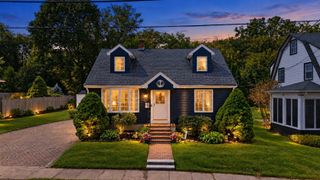
294 Eastern Ave, Lynn, MA 01902
- 3 beds |
- 1 bath |
- 1,454 sqft
 Single-Family Home
  Built in 1890
  2,614sqft lot
 —— car garage
  $413/sqft
  Listed 3 days ago
Property Description
Charming freshly painted and fully renovated colonial in a convenient location close to all area amenities. This beautiful property offers a unique blend of historical character and modern comfort with beautifully refinished hardwood floors throughout level on and in the elegant living room with custom window treatments and bright bay windows. The heart of this home, the kitchen, is fully renovated, equipped with sleek stainless steel appliances, gorgeous butcher block counter tops, new LVP flooring and new cabinets, providing a functional and stylish space for culinary projects. Unwind in the renovated bathroom, featuring a luxurious double vanity and a combination jetted bathtub with tiled shower, designed for relaxation and convenience. The spacious upstairs bedrooms have custom closets and built in custom shelving throughout. The partially finished basement was used as a luxurious primary suite with dressing room full of custom shelving and built ins, great for future use as a potential in-law or ADU. Beyond the interior, the property boasts off street parking and a private yard, offering a secluded outdoor retreat. A welcoming porch provides an inviting space to enjoy the surroundings. Perfect location with access to all major routes, shopping, restaurants, next to a bus stop and the train station only 1/4 mile away. To truly appreciate the lifestyle this unique property offers, schedule your private viewing today!
- Listing Status:
- Active
- Date Added:
- September 10, 2026
- Data Last Updated:
- September 13, 2026 at 1:08PM
- Listing Office:
- Redfin Corp. : 617-340-7803
- Listing Agent:
- Patricia Nunez : 978-420-9098
- MLS ID:
- 73575411

- General: Porch - EnclosedDeckRain GuttersStorageScreensFenced Yard
- Style: Colonial
- Parking: Paved DriveOff StreetTandemParking spaces: 4
- Roofing: Shingle
- Windows: Screens
- General: FrameBrick/Mortar
- Road/Access: Public
- Originating MLS: MLS Property Information Network
- County: Essex
- Zoning: R2M:0105 B:0483 L:00101999088
- Fencing: Fenced
- Utilities: for Gas Range
- Water: Public
- Sewer: Public Sewer
- Source: MLS Property Information Network
This listing courtesy of Patricia Nunez , Redfin Corp.
Monthly Payment
- Principal & Interest $
- Property Taxes $
- Home Insurance $
- VA Funding Fee $

 New - 2 days ago