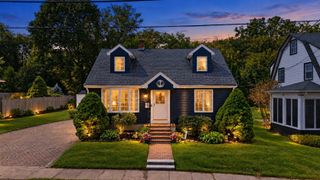
13 Fremont Place, Lynn, MA 01902
- 3 beds |
- 2 baths |
- 1,274 sqft
 Single-Family Home
  Built in 1890
  7,841sqft lot
 1 car garage
  $443/sqft
  Listed 3 days ago
Property Description
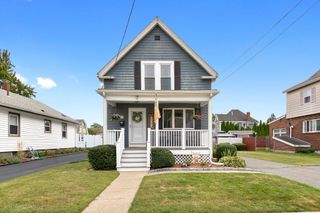
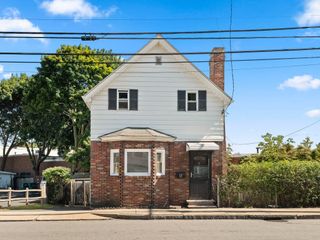
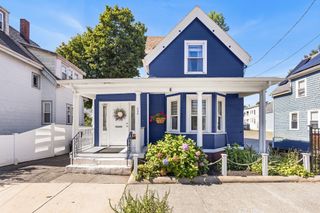
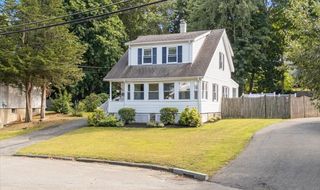
Welcome to 13 Fremont Place, where space, privacy and versatility come together! Filled with abundant natural sunlight, this inviting 3-bedroom, 2-bath home offers approximately 1,274 sq. ft. of comfortable living space and a host of desirable updates.Updated windows bring natural light throughout the home, while the fully applianced kitchen is ready for everyday living and entertaining. A newer roof and hot water heater add to the home's appeal and provide valuable updates for the next owner. Bring your ideas and personal touches to make this home truly your own!A true highlight is the generously sized approximately 0.19-acre lot, offering exceptional outdoor space for the neighborhood. Step onto the back deck overlooking a private backyard with plenty of room for relaxing, entertaining, gardening and summer cookouts.The detached garage/workshop is another standout feature, providing valuable space for hobbies, projects, storage or a dedicated workspace. Plenty of off-street parking adds even more convenience.Ideally located near shopping, dining, public transportation and major routes, 13 Fremont Place delivers a hard-to-find combination of a generously sized lot, private outdoor space, detached garage/workshop, ample parking and important updates. Bring your vision, add your finishing touches and create a home that's uniquely yours. Come discover the possibilities!
- Listing Status:
- Active
- Date Added:
- September 10, 2026
- Data Last Updated:
- September 13, 2026 at 2:07PM
- Listing Office:
- Citylight Realty : 978-977-0050
- Listing Agent:
- Richard Navarro : 617-548-7555
- MLS ID:
- 73575391

- General: PorchPorch - EnclosedPorch - ScreenedDeckDeck - WoodDeck - CompositeRain GuttersScreens
- Style: Colonial
- Parking: DetachedHeated GarageStorageInsulatedPaved DriveOff StreetPavedParking spaces: 7
- Roofing: Shingle
- Windows: Insulated WindowsScreens
- General: FrameStoneBrick/Mortar
- Road/Access: PublicDead End
- Originating MLS: MLS Property Information Network
- County: Essex
- Zoning: R11997721
- Fencing: Fenced/Enclosed
- Utilities: for Gas Rangefor Gas Ovenfor Electric Ovenfor Gas Dryerfor Electric DryerWasher Hookup220 VoltsCircuit Breakers
- Water: Public
- Sewer: Public Sewer
- Source: MLS Property Information Network
This listing courtesy of Richard Navarro , Citylight Realty
Monthly Payment
- Principal & Interest $
- Property Taxes $
- Home Insurance $
- VA Funding Fee $

 New - 2 days ago