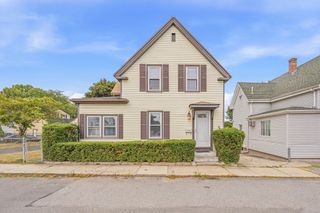
58 Glendale Ave, Peabody, MA 01960
- 3 beds |
- 3 baths |
- 1,463 sqft
 Single-Family Home
  Built in 1910
  4,792sqft lot
 —— car garage
  $457/sqft
  Listed 3 days ago
Property Description
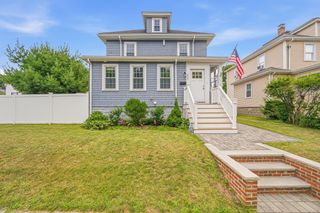
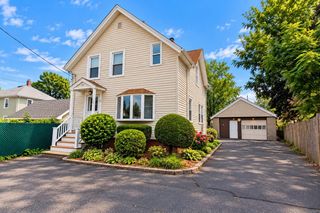
Pristine and beautifully renovated, this gorgeous South Peabody home reflects exceptional pride of ownership throughout. Set on a picturesque, meticulously maintained lot, this 3-bedroom, 2.5-bath home is truly move-in ready. An abundance of windows throughout fills the home with natural light, creating a bright, warm, and welcoming atmosphere. The spacious interior features a large kitchen with abundant cabinetry and counter space, a comfortable family room with direct access to a beautiful deck overlooking the picturesque backyard—perfect for relaxing or entertaining. A formal dining room and inviting living room provide additional space for gatherings. All three bedrooms are generously sized, including a primary bedroom with its own private full bath. Thoughtfully renovated and enhanced with numerous extras and special touches throughout, this home has been exquisitely maintained inside and out. There is so much to appreciate—this is one you truly need to see in person to fully appreciate all it has to offer.
- Listing Status:
- Active
- Date Added:
- September 10, 2026
- Data Last Updated:
- September 13, 2026 at 1:08PM
- Listing Office:
- J. Barrett & Company : 978-356-3444
- Listing Agent:
- Blaze Johnson : 978-697-7429
- MLS ID:
- 73575634

- General: PorchDeckDeck - CompositeCabanaStorageFenced YardCabana
- Style: Colonial
- Parking: Paved DriveOff StreetParking spaces: 4
- Roofing: Shingle
- Windows: Insulated Windows
- General: Stone
- Road/Access: Public
- Originating MLS: MLS Property Information Network
- County: Essex
- Zoning: 02111186
- Fencing: Fenced
- Utilities: for Gas RangeCircuit Breakers
- Water: Public
- Sewer: Public Sewer
- Source: MLS Property Information Network
This listing courtesy of Blaze Johnson , J. Barrett & Company
Monthly Payment
- Principal & Interest $
- Property Taxes $
- Home Insurance $
- VA Funding Fee $

 New - 2 days ago