25 Wilson Street, Beverly, MA 01915
- 4 beds |
- 2 baths |
- 1,428 sqft
 Single-Family Home
  Built in 1959
  8,712sqft lot
 1 car garage
  $455/sqft
  Listed 4 days ago
Property Description
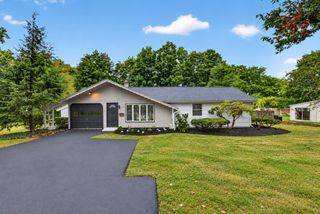
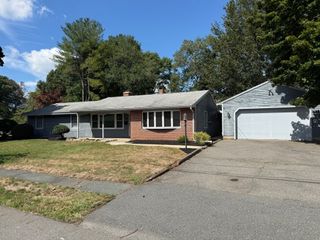
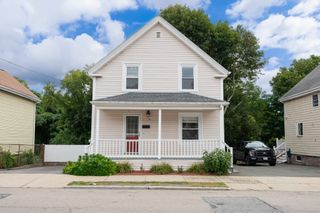
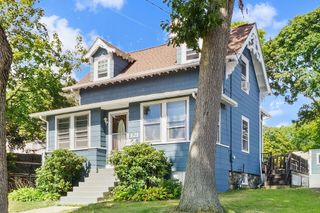
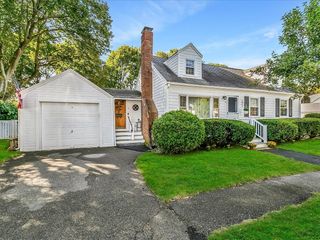
Location, location, location! Welcome home to this charming Cape, lovingly cared for and ready for its next chapter. Set on a corner lot in desirable North Beverly, this 4-bedroom, 2-bathroom home offers plenty of space to live, gather and make memories. The open kitchen and living area flow into the bright dining area which is the perfect setting to enjoy meals with family and friends. Two bedrooms and a full bathroom complete the first floor, while upstairs you'll find two additional bedrooms with custom built-in dressers and a second full bathroom for added convenience. Enjoy summer days entertaining from your oversized deck that overlooks the large fenced-in yard. Have you been dreaming of a pool? Now, you have plenty of room to add one! Three mini-splits, solar panels, a partially finished basement for a home gym or play area, and garage with storage/work area, complete the package! A wonderful home, in a fantastic location, waiting for its next owners to make it their own!
- Listing Status:
- Active
- Date Added:
- September 9, 2026
- Data Last Updated:
- September 13, 2026 at 1:08PM
- Listing Office:
- Keller Williams Realty Signature Properties : 781-924-5766
- Listing Agent:
- Elenie Stavropoulos : 617-794-3625
- MLS ID:
- 73574427

- General: Balcony / DeckDeck - CompositeRain GuttersSprinkler SystemFenced Yard
- Style: Cape
- Parking: DetachedStorageWorkshop in GaragePaved DriveOff StreetPavedParking spaces: 5
- Roofing: Shingle
- Windows: Skylight(s)Insulated Windows
- General: Concrete Perimeter
- Road/Access: Public
- Originating MLS: MLS Property Information Network
- County: Essex
- Zoning: R104191089
- Fencing: Fenced/EnclosedFenced
- Utilities: for Electric Rangefor Electric Ovenfor Electric DryerWasher HookupIcemaker Connection
- Water: Public
- Sewer: Public Sewer
- Source: MLS Property Information Network
- Exclusions: All Personal Property
This listing courtesy of Elenie Stavropoulos , Keller Williams Realty Signature Properties
Monthly Payment
- Principal & Interest $
- Property Taxes $
- Home Insurance $
- VA Funding Fee $

 New - 2 days ago