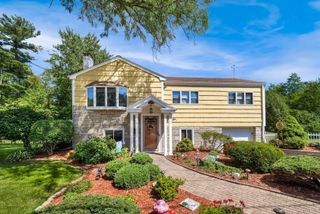
12 Wendy Way, Lynn, MA 01904
- 4 beds |
- 3 baths |
- 2,711 sqft
 Single-Family Home
  Built in 1961
  3,920sqft lot
 —— car garage
  $332/sqft
  Listed 2 months ago
Property Description
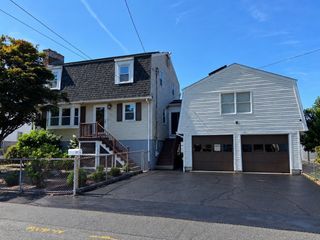
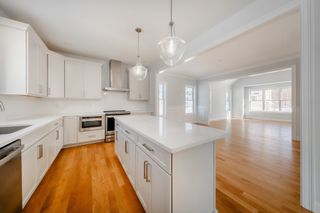
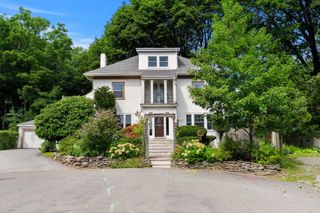
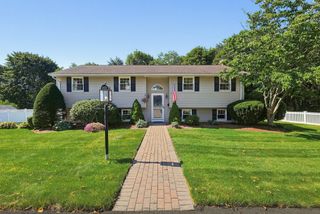
12 Wendy Way welcomes you to one of the most fantastic homes for entertaining on Sluice Pond! With over 2700 sqft of living area across 3 levels, you'll find bay windows with water views from almost every room, storage all over & space for everyone! This home has good sized bedrooms on every floor with double closets in each one! The main level offers a large eat in kitchen, a sunken LR with ornamental fireplace & sunroom that allows natural light to glow throughout. Rounding out the main level is a primary bedroom, full bath with double vanity, stand up shower & soaking tub positioned perfectly under a skylight. The 2nd level has another full bath, 2 large bedrooms and a 3rd just perfect for a home office, exercise room or nursery. The lower level has a bar, large bonus room with window seats, an additional bedroom & half bath. Walk out to the updated heated pool overlooking the water with a patio, deck & dock just waiting for you to pull your boat in after a cruise around the pond!
- Listing Status:
- Active
- Date Added:
- July 9, 2026
- Data Last Updated:
- September 13, 2026 at 1:08PM
- Listing Office:
- Century 21 North East : 781-231-2236
- Listing Agent:
- Jill Avery : 617-240-3400
- MLS ID:
- 73547571

- General: Porch - EnclosedDeckPatioPool - Inground HeatedRain GuttersStorageDecorative LightingFenced Yard
- Style: Ranch
- Pool: Pool - Inground Heated
- Parking: Paved DriveOff StreetOn StreetDrivewayPavedParking spaces: 3
- Roofing: Shingle
- Windows: Insulated Windows
- General: Block
- Road/Access: Public
- Originating MLS: MLS Property Information Network
- County: Essex
- Zoning: R2M:074 B:094 L:0071988427
- Fencing: Fenced/EnclosedFenced
- Utilities: for Electric Rangefor Electric OvenWasher Hookup200+ Amp Service
- Water: Public
- Sewer: Public Sewer
- Source: MLS Property Information Network
- Exclusions: Mini Fridge In Wet BarAdditional Fridge In Lower Level And Bose Speaker System In Exterior Yard
This listing courtesy of Jill Avery , Century 21 North East
Monthly Payment
- Principal & Interest $
- Property Taxes $
- Home Insurance $
- VA Funding Fee $

 New - 3 days ago