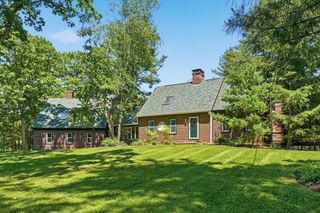
65 Pye Brook Lane, Boxford, MA 01921
- 4 beds |
- 4 baths |
- 3,792 sqft
 Single-Family Home
  Built in 1976
  2acre lot
 2 car garage
  $311/sqft
  Listed 11 days ago
Property Description
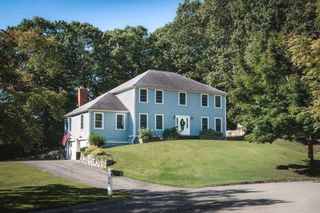
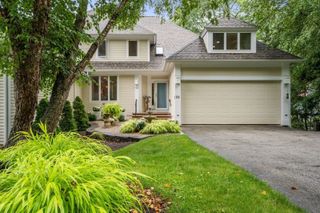
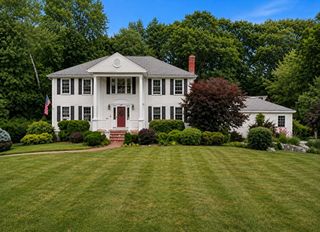
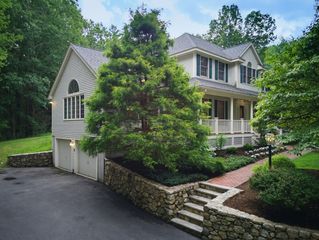
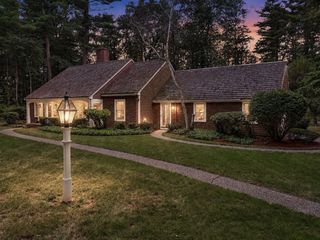
Beautifully maintained 10-room Colonial set on 2 acres in one of East Boxford’s most desirable neighborhoods. Colorful perennial gardens welcome you to this thoughtfully updated home with hardwood floors throughout the first and second levels. The updated granite kitchen features an island with cooktop, bar closet and inviting dining area with fireplace and built-ins. A spacious family room offers a vaulted ceiling, wood stove and surround-sound wiring and the elegant living room and dining room provide plenty of entertainment space. Enjoy warmer months on the screened 3-season porch or expansive deck overlooking the private yard, custom patio and stone fire pit. Upstairs are 4 bedrooms and 2 full baths, including a primary suite with updated bath and steam shower. A finished 3rd-floor office and lower-level game room provide flexible additional space. Major improvements include roof (2021), James Hardie siding and Andersen windows (2024), and high-efficiency propane heat and hot water (2025), plus whole-house water filtration and radon mitigation. First-floor laundry with counter and built-ins, mini-split A/C, storage shed and invisible fence to keep pets safe complete this well-appointed home. Convenient to commuting routes, parks and Boxford’s extensive trail system and Masconomet schools. Move in ready, this is a great opportunity to own a home that’s been fully updated!
- Listing Status:
- Active
- Date Added:
- September 2, 2026
- Data Last Updated:
- September 13, 2026 at 7:06AM
- Listing Office:
- Keller Williams Realty Evolution : 978-887-3995
- Listing Agent:
- Dennis Marks : 978-337-6196
- MLS ID:
- 73571443

- General: Porch - EnclosedDeckPatioStorageProfessional LandscapingInvisible Fence
- Style: Colonial
- Parking: UnderGarage Door OpenerParking spaces: 6
- General: Concrete Perimeter
- Originating MLS: MLS Property Information Network
- County: Essex
- Zoning: RAM:0030 B:0001 L:00331870207
- Fencing: Invisible
- Utilities: Generator
- Water: Private
- Sewer: Private Sewer
- Source: MLS Property Information Network
- Exclusions: Collar/Accessories For Canine Fence Will Go With Sellers.
This listing courtesy of Dennis Marks , Keller Williams Realty Evolution
Monthly Payment
- Principal & Interest $
- Property Taxes $
- Home Insurance $
- VA Funding Fee $

 New - 3 days ago