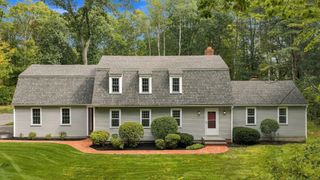
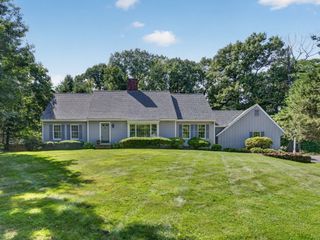
24 Crossbow Ln, North Andover, MA 01845
- 4 beds |
- 3 baths |
- 3,538 sqft
 Single-Family Home
 Built in 1983
 1acre lot
 3 car garage
 $293/sqft
 Listed 11 days ago
Property Description
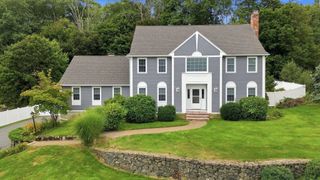
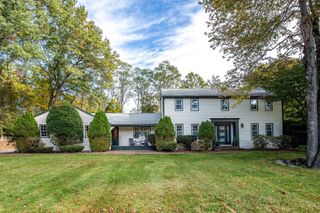
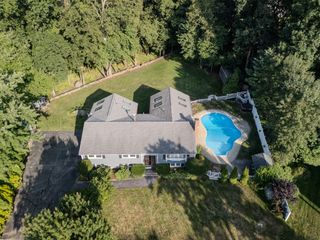
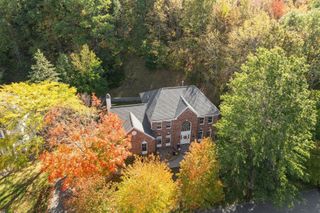
HOUSE-APPEAL. PARK-LIKE ACRE setting for refreshed 4 bed colonial, open entry foyer and addition to rear framed by mature specimen trees and established gardens. Front faces the sun in a Sargent School neighborhood where people walk their dogs, ride their bikes, and head out to nearby trails. It’s a network of quiet streets and homes on acre lots, the kind of setting where the landscape does half the work of making a house feel like home. Inside, the hardwood floors have just been refinished, and even the bedrooms are hardwood. 1st floor flexible 5-room layout, so one room can easily become a dedicated office for working from home. A full bath with shower on the main level adds convenience for guests and makes this a true 3-full-bath home. The fireplaced family room features mantel detail and looks out over the front lawn, and the heated sunroom addition at the rear brings in light and views of the back yard. The primary bedroom is ensuite with walk-in closet and hardwood floor. Vaulted second bedroom was an addition and has a picture window overlooking the woods, a favorite spot in any season.The addition brought a third garage bay along with an expanded parking area, ideal for extra vehicles, a workshop, or toys. A detached 2-story outbuilding with electric heat is ready for hobbies, a studio, a home office, or possible ADU use (buyer to verify with town). Come summer, the backyard becomes a retreat. The heated saltwater gunite pool is paired with a pool house cabana with changing room, perfect for a pool table and easy entertaining. The pool and outbuilding were both added in 2008 (see list of recent upgrades). Finished room in basement is carpeted and a good play space. Kitchen and baths have some updates but they'll accept your dream renovation easily. It's a home for how you live now, with space for work, hobbies, family and friends, inside and out with good access to Rt 95 N/S through Boxford, Rt 495 and Starbuck's is 10 minutes away. Harold Parker State Forest, Boxford State Forest and Rt 114 E towards Peabody is easily accessible as well. Meet friends in downtown Andover or find tax-free shopping and eating options at Tuscan Village Salem NH just about 20 minutes from home via Rt 93. Sellers just serviced the boiler for winter and septic was pumped in September 2026. THE VALUE HERE ADDS UP: 3 FULL BATHS, 3 GARAGE BAYS, 4 LARGE BEDROOMS, LOFTED OUTBUILDING, CABANA, AN ACRE OF LAND. Room to grow and add value. Not fancy— practical and easy to love.
- Listing Status:
- Active
- Date Added:
- October 15, 2026
- Data Last Updated:
- October 26, 2026 at 6:06PM
- Listing Office:
- Keller Williams Realty : 978-475-2111
- Listing Agent:
- Life Just Right Group : 978-289-4345
- MLS ID:
- 73590644

- General: Deck - WoodPatioPool - Inground HeatedCabanaProfessional LandscapingScreensGardenStone WallOtherCabana
- Style: Colonial
- Pool: Pool - Inground Heated
- Parking: UnderGarage Door OpenerStorageWorkshop in GarageGarage Faces SidePaved DriveDrivewayStone/GravelPavedParking spaces: 9
- Roofing: Shingle
- Windows: Insulated WindowsScreens
- General: FrameConcrete Perimeter
- Road/Access: Public
- Originating MLS: MLS Property Information Network
- County: Essex
- Zoning: R1M:0106B B:0196 L:0000.02072009
- Utilities: for Electric Rangefor Electric DryerWasher HookupCircuit Breakers200+ Amp Service
- Water: Public
- Sewer: Private Sewer
- Source: MLS Property Information Network
- Exclusions: See Property Pack Under Mls Paperclip Which Includes Property DisclosureUtilties And Incl/Excl.
This listing courtesy of Life Just Right Group , Keller Williams Realty
Monthly Payment
- Principal & Interest $
- Property Taxes $
- Home Insurance $
- VA Funding Fee $