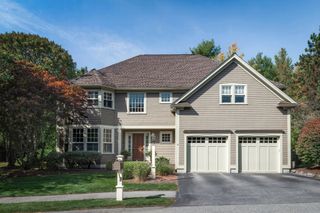
6 Trask Rd, Boxford, MA 01921
- 4 beds |
- 3 baths |
- 3,252 sqft
 Single-Family Home
 Built in 1967
 2.12acre lot
 2 car garage
 $361/sqft
 Listed 5 days ago
Property Description
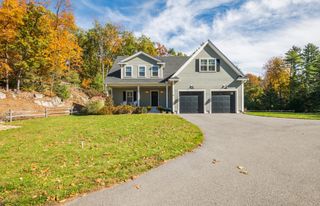
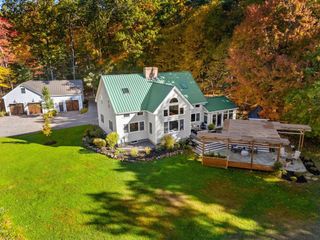
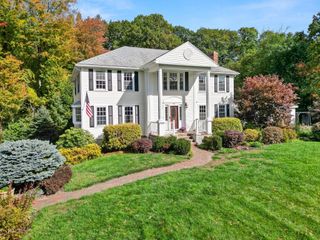
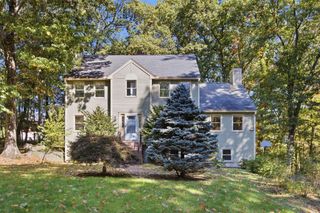
Set back from the road on a beautifully landscaped 2+ acre lot, this thoughtfully updated Boxford colonial blends classic character with exceptional indoor and outdoor living. The open floor plan creates a seamless transition from the spacious kitchen, featuring granite countertops, tile backsplash, and large island with seating, to the dining area and family room. The family room has a fireplace, built-in bookshelf and sliders to the composite deck overlooking a private backyard with mature plantings and perennials. A front-to-back living room with a second fireplace opens to the heated sunroom, while the dining room, mudroom, half bath and laundry complete the main level. Upstairs, the primary suite includes two closets and a private bath with radiant heated floor, plus three additional bedrooms, a home office and a second full bath also with radiant heated floor. The updated lower level provides versatile finished space and abundant unfinished storage. Three-zone heat, central air and a 2-car garage complete this move-in-ready home in the Masconomet school district, near Boxford's extensive trail network and commuter routes.
- Listing Status:
- Active
- Date Added:
- October 21, 2026
- Data Last Updated:
- October 26, 2026 at 7:06PM
- Listing Office:
- Keller Williams Realty Evolution : 978-887-3995
- Listing Agent:
- Dennis Marks : 978-337-6196
- MLS ID:
- 73593817

- General: PorchDeck - CompositeStorageProfessional LandscapingSprinkler SystemDecorative LightingStone Wall
- Style: Colonial
- Parking: AttachedGarage Door OpenerGarage Faces SideParking spaces: 6
- Roofing: Shingle
- General: FrameConcrete Perimeter
- Originating MLS: MLS Property Information Network
- County: Essex
- Zoning: RAM:0020 B:0002 L:00011869157
- Utilities: Generator200+ Amp Service
- Water: Private
- Sewer: Private Sewer
- Source: MLS Property Information Network
- Exclusions: Dr Chandelier; See Include Exclude List.
This listing courtesy of Dennis Marks , Keller Williams Realty Evolution
Monthly Payment
- Principal & Interest $
- Property Taxes $
- Home Insurance $
- VA Funding Fee $