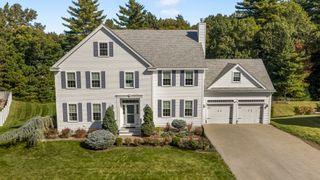
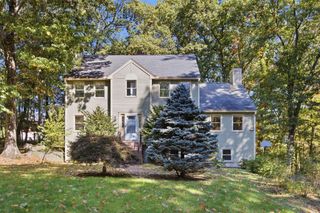
6 Partridgeberry Pl, Ipswich, MA 01938
- 4 beds |
- 3 baths |
- 3,198 sqft
 Single-Family Home
 Built in 2004
 8,712sqft lot
 2 car garage
 $367/sqft
 Listed 13 days ago
Property Description
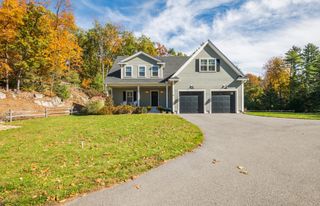
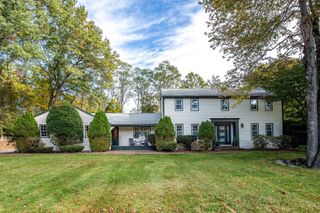
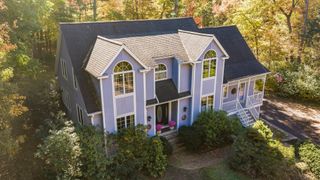
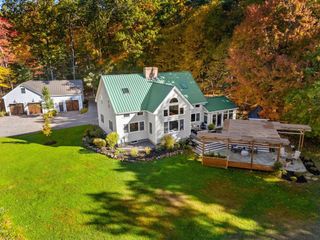
Welcome home to Partridgeberry Place, a quiet, tree-lined Ipswich neighborhood where every day feels like a retreat. Tucked among mature woods with peekaboo seasonal views of Hood Pond, this classic colonial boasts a freshly painted exterior and sits on a lot with polished landscaping and room to breathe. The main level welcomes you with gleaming hardwood floors flowing through an open layout, from the beautifully equipped kitchen to the generous dining room and the cozy fireplaced family room, with custom built-in shelving ready for your books and media. Upstairs, a spacious primary suite is joined by three more roomy bedrooms and a full family bath. Peace of mind comes standard with a brand-new HVAC system and furnace, so you can settle in and enjoy year-round comfort and efficiency. Even better, landscaping, reserves, and septic maintenance are all covered by this coveted community's HOA, leaving you with less to worry about and more time to enjoy. Spend weekends wandering the trails of Willowdale State Forest, grabbing fried clams at an Ipswich classic, picking apples at the local farms, or claiming your spot on world-famous Crane Beach with Ipswich resident perks. Downtown Ipswich, with its shops, restaurants, and commuter rail, is just a short drive away. Move-in ready, beautifully finished, and in a setting that's hard to find. Come see it before it's gone!
- Listing Status:
- Active
- Date Added:
- October 13, 2026
- Data Last Updated:
- October 26, 2026 at 8:06PM
- Listing Office:
- Compass : 781-534-9229
- Listing Agent:
- Charlotte Press : 978-578-5745
- MLS ID:
- 73589896

- General: PatioProfessional Landscaping
- Style: Colonial
- Parking: AttachedGarage Door OpenerPavedParking spaces: 6
- Roofing: Shingle
- Windows: Insulated Windows
- General: FrameConcrete Perimeter
- Road/Access: Public
- HOA Amenities: 354.0
- Originating MLS: MLS Property Information Network
- County: Essex
- Zoning: RRAM:0036 B:0060 L:00004413390
- Utilities: for Gas Rangefor Electric DryerWasher Hookup110 Volts200+ Amp Service
- Water: Public
- Sewer: Private Sewer
- Source: MLS Property Information Network
This listing courtesy of Charlotte Press , Compass
Monthly Payment
- Principal & Interest $
- Property Taxes $
- Home Insurance $
- VA Funding Fee $