33 Oak Ledge Cir, Rowley, MA 01969
- 4 beds |
- 3 baths |
- 2,942 sqft
 Single-Family Home
 Built in 2013
 0.61acre lot
 2 car garage
 $433/sqft
 Listed 11 days ago
Property Description
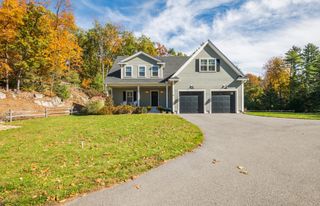
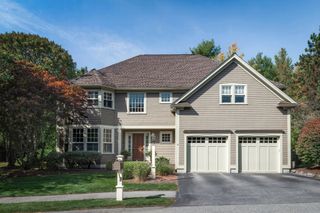
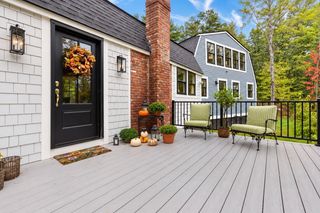
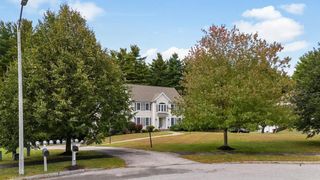
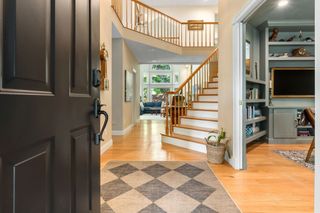
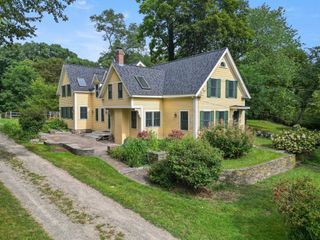
33 Oak Ledge Circle sits on one of those streets where neighbors actually know each other, perfect for evening walks and friendly enough that it will feel like home the moment you arrive, welcome to Wild Pasture Estate, one of Rowley's most desirable established neighborhoods.This meticulously maintained home features more then meets the eye. Built in 2013 on a beautifully landscaped 0.60-acre lot, this 4-bedroom, 2.5-bath home offers over 3,000 square feet of living space and more. Designed for both everyday living and entertaining, it features a spacious family room with fireplace, a second fireplace in the primary bedroom(wait to you see the walk in closet!), and a kitchen with wet bar that naturally becomes the gathering spot when guests arrive.The finished attic adds flexibility as a home office, media or game room, fitness area or hobby space. A walkout basement offers direct backyard access and additional potential for the lower level. Outside, mature arborvitae line the perimeter for privacy and a natural green backdrop, while an 8 zone irrigation system maintains the established landscaping and lawn. Granite steps lead to an expansive, approximately 800-square-foot patio with room for dining and lounging, a fire pit for evening gatherings, and a 24-foot round heated above-ground pool with adjoining deck, made for enjoying New England summers at home. Peace becomes part of everyday life while still maintaining proximity to all the North Shore has to offer including your favorite restaurants, shopping, and beaches. Easy access to downtown Newburyport and multiple options for the commuter rail while enjoying small time charm make this home and living in Rowley ideal. Come see for yourself!
- Listing Status:
- Active
- Date Added:
- October 15, 2026
- Data Last Updated:
- October 26, 2026 at 9:06PM
- Listing Office:
- Coldwell Banker Realty - Ipswich : 603-334-1900
- Listing Agent:
- Tzortzis Lane Group : 603-459-9632
- MLS ID:
- 73590348

- General: Deck - CompositePatioPool - Above Ground HeatedStorageSprinkler System
- Style: Colonial
- Pool: Heated
- Parking: AttachedOff StreetParking spaces: 8
- Roofing: Shingle
- General: FrameConcrete Perimeter
- Road/Access: Public
- Originating MLS: MLS Property Information Network
- County: Essex
- Zoning: RES4656823
- Utilities: 200+ Amp Service
- Water: Public
- Sewer: Private Sewer
- Source: MLS Property Information Network
- Exclusions: 2nd Shed Is Only A Year Old And Not Automatically Included But Negotiable.
This listing courtesy of Tzortzis Lane Group , Coldwell Banker Realty - Ipswich
Monthly Payment
- Principal & Interest $
- Property Taxes $
- Home Insurance $
- VA Funding Fee $