19 Homestead, Rowley, MA 01969
- 4 beds |
- 3 baths |
- 3,072 sqft
 Single-Family Home
  Built in 2001
  —— sqft lot
  2 car garage
  $391/sqft
  Listed 4 days ago
Property Description
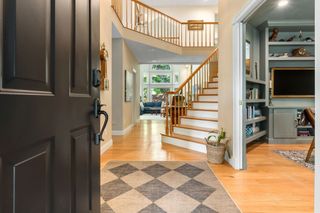
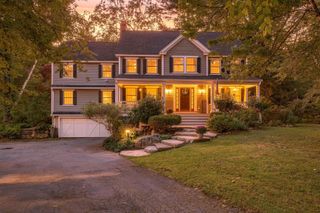
This Beautiful Colonial was Built in 2001 & is Nestled on a Quiet Cul-de-sac! This home has been updated with thoughtful detail throughout! Upon entering this home, you are greeted in a Spacious Foyer. With a Cozy formal Living Room & Large Dining Room for Entertaining. Dining room has a built-in buffet & cocktail space. Entering the Updated Kitchen, you have plenty of cabinet space & ding area with a bay window. Updated appliances, updated counter tops, a peninsula, & a built in coffer bar with wine fridge. Family room has vaulted ceilings, is wired for surround sound, & has a gas fireplace place for chilly evenings. There is a tiled sun porch off the Family room with access to the backyard. First floor has a 3/4 bath with Laundry. Second floor offers three good size bedrooms with closets. First bedroom has access to the walk-up attic space. Large En- suite Master bedroom with walk in closet, full bath with shower, Jacuzzi tub, double sinks. Basement is a walk out & has potential for added living space. Large two car garage has basement access. Fireplaces are gas by propane. Hardwood floors throughout & Central Air. Close to Shopping, Schools, Beaches & Highway!
- Listing Status:
- Active
- Date Added:
- October 1, 2026
- Data Last Updated:
- October 5, 2026 at 5:06PM
- Listing Office:
- Toner Real Estate, LLC : 781-780-9054
- Listing Agent:
- Melissa Jeffery : 508-423-3210
- MLS ID:
- 73585473

- Style: Colonial
- Parking: UnderPaved DriveOff StreetPavedParking spaces: 8
- Roofing: Shingle
- Windows: Insulated Windows
- General: FrameConcrete Perimeter
- Road/Access: Public
- Originating MLS: MLS Property Information Network
- County: Essex
- Zoning: Res4142440
- Utilities: for Electric Rangefor Electric Ovenfor Electric DryerWasher Hookup200+ Amp Service
- Water: Public
- Sewer: Private Sewer
- Source: MLS Property Information Network
- Exclusions: Washer & Dryer Are Negotiable.
This listing courtesy of Melissa Jeffery , Toner Real Estate, LLC
Monthly Payment
- Principal & Interest $
- Property Taxes $
- Home Insurance $
- VA Funding Fee $


 New - 3 days ago