16 Harts Way 16, Rowley, MA 01969
- 3 beds |
- 3 baths |
- 3,238 sqft
 Single-Family Home
 Built in 2019
 6,534sqft lot
 2 car garage
 $371/sqft
 Listed 4 days ago
Property Description
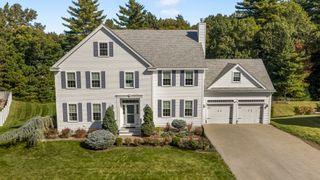
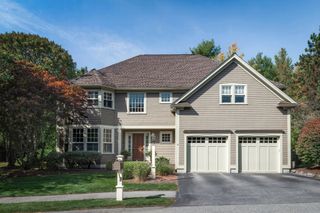
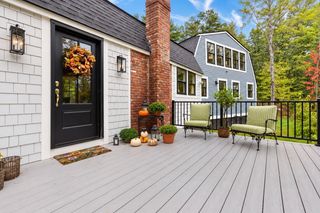
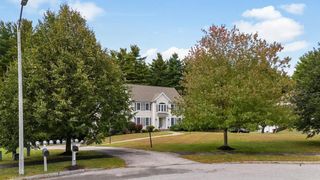
The best of both worlds: imagine morning coffee on a quiet cul-de-sac, conservation land and walking trails right outside your door, birdsong instead of traffic — in a DETACHED home with all the privacy of single-family living, none of the shared walls and close quarters of condo ownership, yet part of the Newbury Road Estates Condominium community! This is a home that was thoughtfully planned, inside and out. The first-floor primary suite makes for true single-level living. The kitchen is finished with marble countertops, high-end lighting, and a custom pantry, and built-ins throughout mean everything has its place. White oak floors in a soft matte sheen, a cozy gas fireplace for winter evenings, and a finished lower level ready for a playroom, guests, or a home gym. Upstairs, two dedicated offices — one generously sized enough to double as a guest room — so work stays separate from the living. Set in historic Rowley (est. 1639): stroll the quaint downtown, treasure-hunt at the famous Todd Farm antiques and Sunday flea market, launch from Perley's Marina on the Rowley River and boat out to Plum Island Sound. Newburyport's shops, dining, and full-service marinas are just minutes away. The MBTA makes commuting to Boston easy! 16 Harts Way is referred to as unit 8 on attached Site Plan. Showings begin at 1st OH Sat, 10/24 & Sun, 10/25 11-12:30pm
- Listing Status:
- Active
- Date Added:
- October 22, 2026
- Data Last Updated:
- October 26, 2026 at 8:06PM
- Listing Office:
- Windhill Realty, LLC : 978-356-8922
- Listing Agent:
- Denise Mootafian : 978-337-5769
- MLS ID:
- 73593894

- General: PorchDeckPatioRain GuttersGarden
- Style: Colonial
- Parking: AttachedGarage Door OpenerWorkshop in GaragePaved DriveOff StreetPavedParking spaces: 8
- Roofing: Shingle
- Windows: Insulated Windows
- General: FrameConcrete Perimeter
- Road/Access: Private Road
- HOA Amenities: 300.0Monthly
- Originating MLS: MLS Property Information Network
- County: Essex
- Zoning: OUT5069861
- Utilities: for Gas Rangefor Gas Ovenfor Electric DryerWasher HookupCircuit Breakers
- Water: Public
- Sewer: Private Sewer
- Source: MLS Property Information Network
- Exclusions: Mounted Tvs- See Inclusion/Exclusion Statement
This listing courtesy of Denise Mootafian , Windhill Realty, LLC
Monthly Payment
- Principal & Interest $
- Property Taxes $
- Home Insurance $
- VA Funding Fee $